
4019 Poplar St
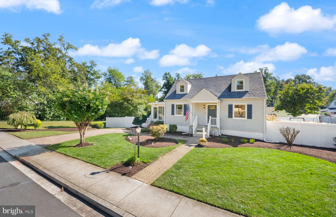
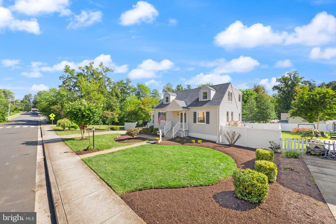
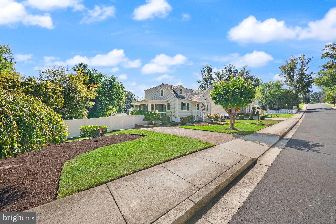
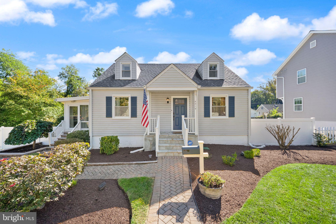
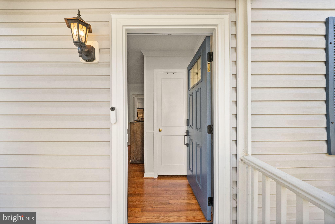
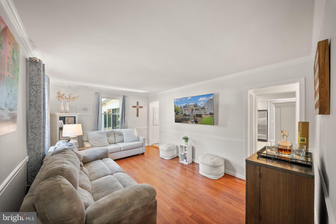
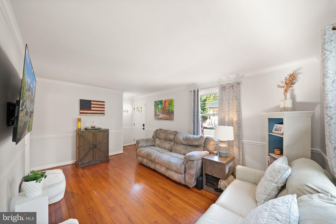
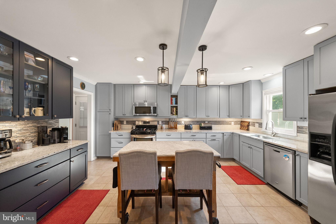
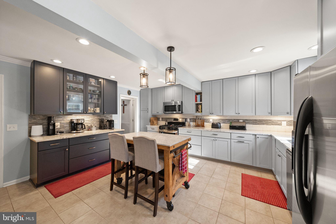
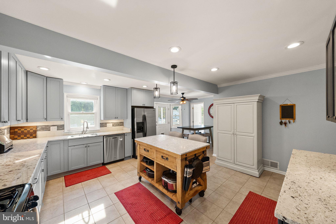
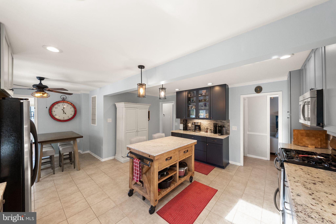
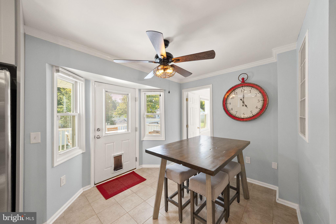
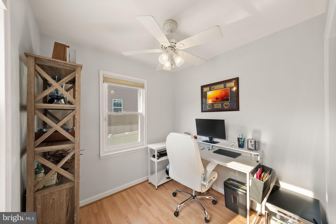
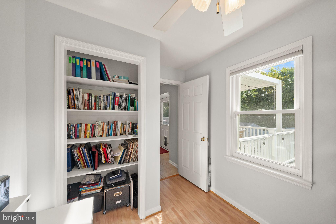
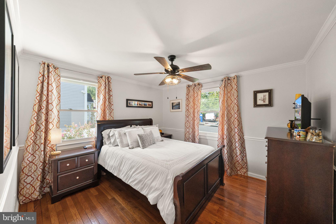
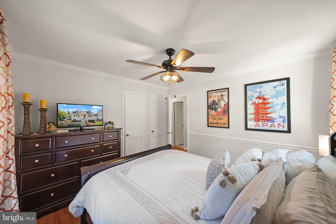
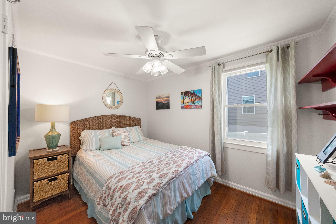
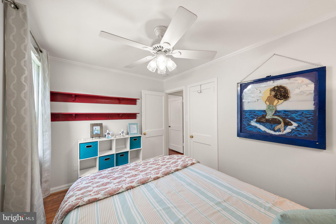
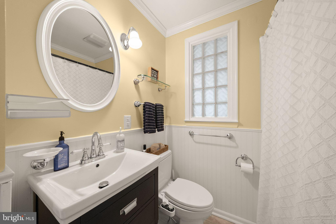
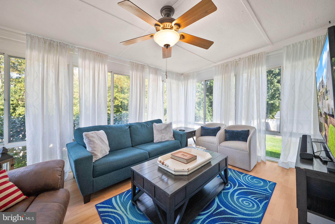
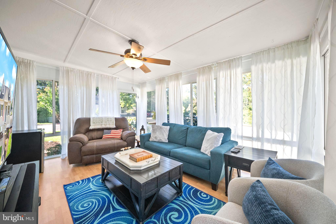
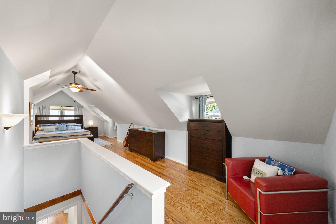
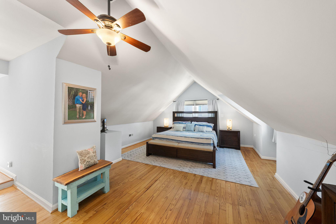
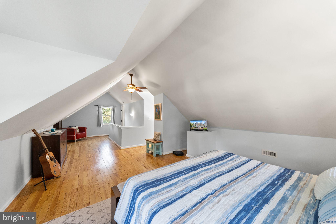
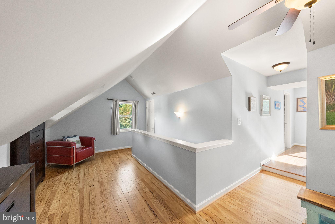
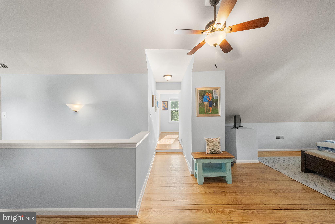
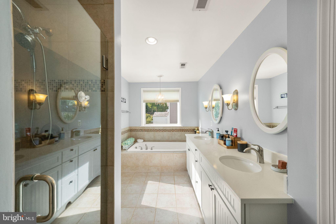
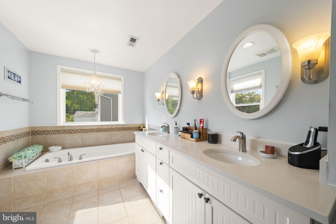
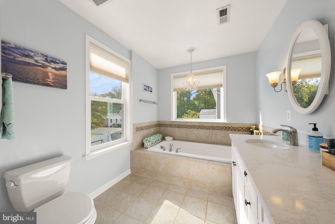
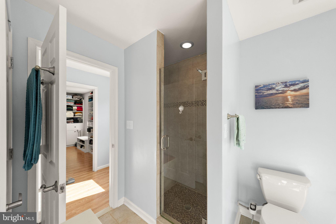
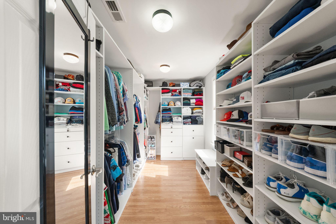
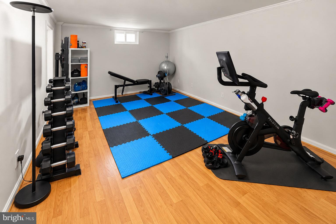
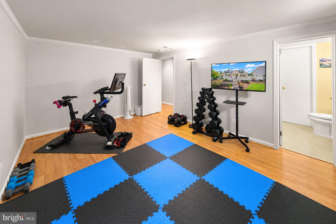
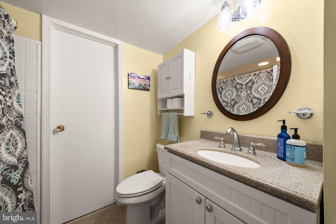
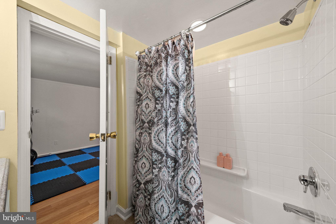
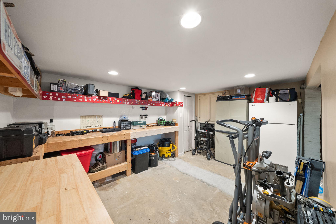
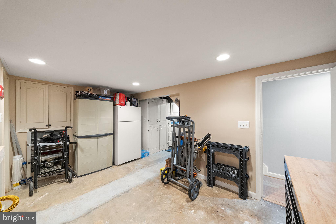
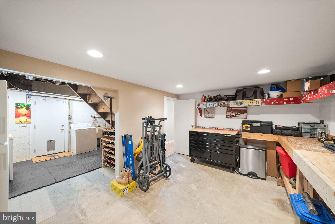
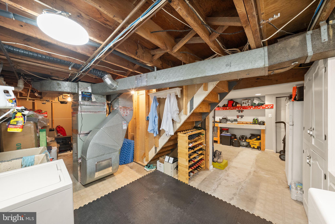
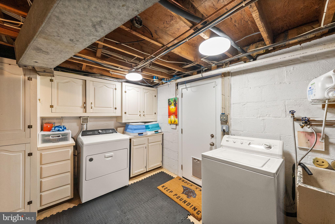
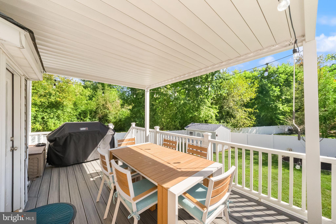
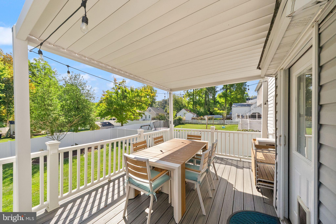
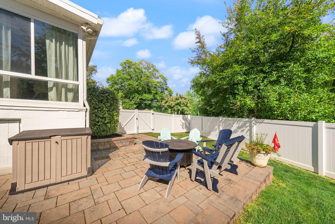
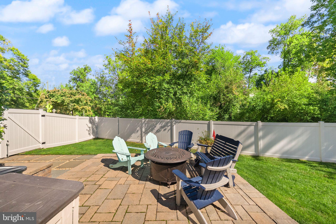
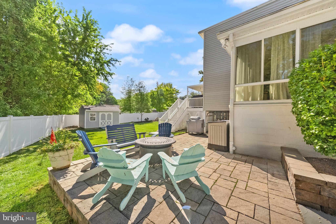
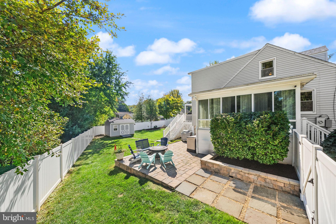
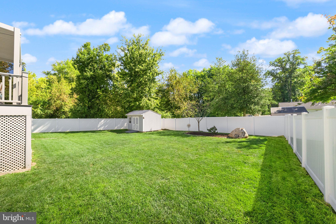
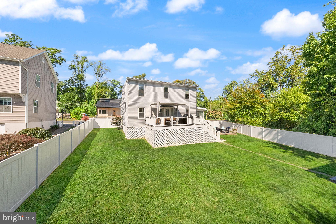
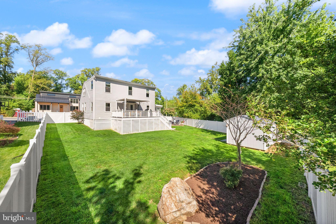
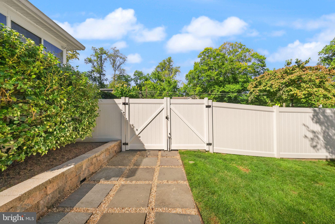
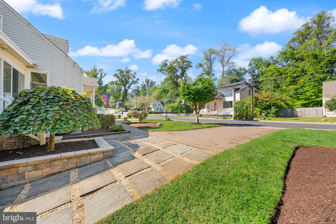
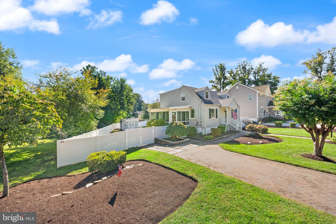
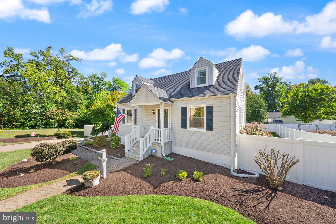
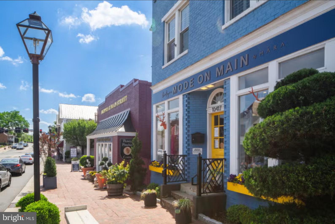
*** Below market assumable financing! 6.25% fixed rate. Save 1.25% compared to the market!! *** Welcome to this beautifully expanded Cape Cod tucked away on a quiet street in the heart of Fairfax City! Combining classic charm with thoughtful updates and an exceptionally versatile floor plan, this 4-bedroom, 3-bath home offers inviting living spaces, beautiful outdoor areas, and an unbeatable location close to everything Fairfax City has to offer. The heart of the home is the stunning expanded gourmet kitchen, renovated in 2020 and designed to be the perfect gathering place for family and friends. Stainless steel appliances, granite countertops, tile backsplash, soft-close cabinetry, a movable center island, abundant storage, and a sunny breakfast area make this kitchen as functional as it is beautiful. The main level features gleaming hardwood floors throughout, a welcoming living room, three bedrooms, one of which offers the flexibility to serve as a bedroom or home office, a full bath, and an enclosed sun room that provides an inviting space to relax and enjoy the changing seasons. Upstairs, the entire top floor is an expanded primary suite offering a private retreat with hardwood flooring, a room-sized walk-in closet featuring a custom closet system, and a luxurious en-suite bath with a soaking tub, separate shower, and quartz-topped double vanity. The lower level adds even more versatility with a comfortable den and private guest retreat, complete with its own full bath. A separate work or craft room provides additional space for hobbies and projects. Abundant storage is found throughout the home, including a large crawl space and shed. Step outside to enjoy professionally designed landscaping, low-maintenance composite decking, a custom brick paver driveway and paver patio, and a large, flat, fully fenced rear yard with a two-year-old fence. Enjoy peace of mind with major updates already taken care of, including a new shingle roof installed in 2020, a new main water line to the house, and a new front door replaced in 2025. The location is truly hard to beat. Enjoy easy access to walking trails, parks, and a dog park, while the restaurants and shops of Old Town Fairfax City are just a couple minutes' walk away. Farmers markets, summer concerts in the square, the annual 4th of July parade and fireworks, Fall Fest, and other year-round city events provide endless opportunities to enjoy the vibrant community. Convenient to major shopping and Fair Oaks Mall, with easy access to major commuter routes, bus service to Vienna Metro, and 20 minutes or less to Washington, DC, Arlington, and Alexandria. A rare combination of charm, space, updates, and location, this Fairfax City gem offers the flexibility to live, work, entertain, and enjoy everything Northern Virginia has to offer.
Listing Information
Facts & Features
Location
Community Information
Architecture
Features & Amenities
Property Features
Square Footage
Tax & Financial Information
Schools
Johnson Middle
Oakton Elementary
Providence Elementary
Fairfax Villa Elementary
Daniels Run Elementary
Oak View Elementary
Fairfax High
Waples Mill Elementary
School ratings are provided for informational purposes only and are subject to change. Attendance boundaries are for reference only — contact the school or district directly to verify enrollment eligibility.
Historical Data
Price History
| Date | Event | Price |
|---|---|---|
| 10/06/2026 | Listed for sale | $850,000 |
Listed by Christopher P Dominick · RE/MAX Gateway, LLC · 7036525760
Listing information provided exclusively for consumers' personal, non-commercial use and may not be used for any purpose other than to identify prospective properties consumers may be interested in purchasing. Information deemed reliable but not guaranteed by the MLS. Copyright 2026, Bright. All rights reserved.
Last Updated: October 31, 2026 at 4:14 AM | Source: Bright | MLS#: VAFC2009336

Similar Homes For Sale In Fairfax
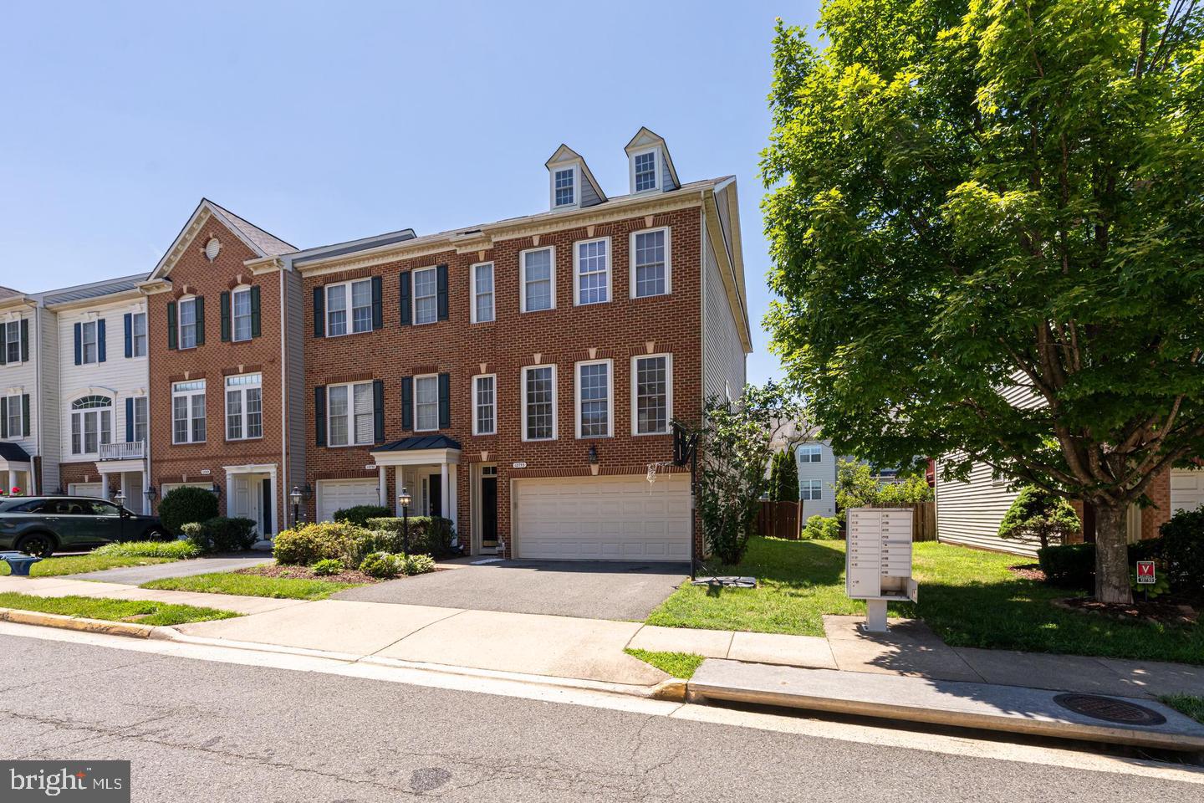
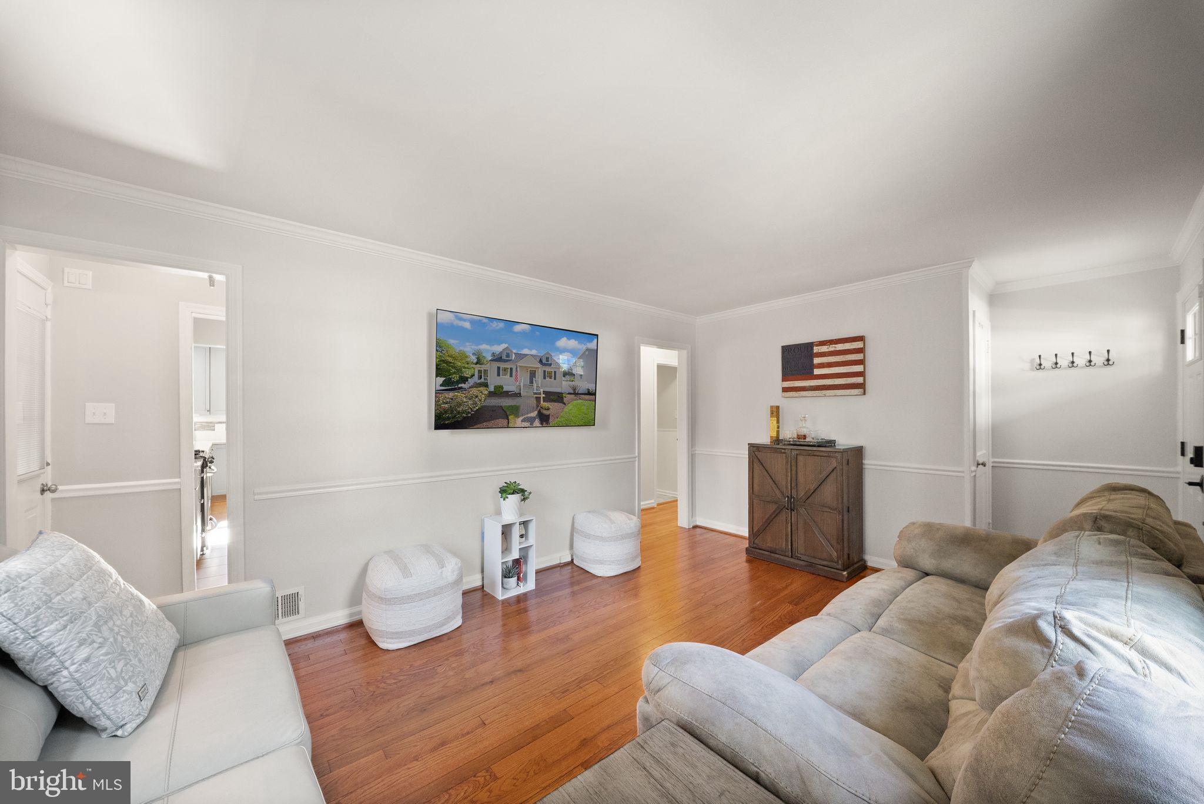
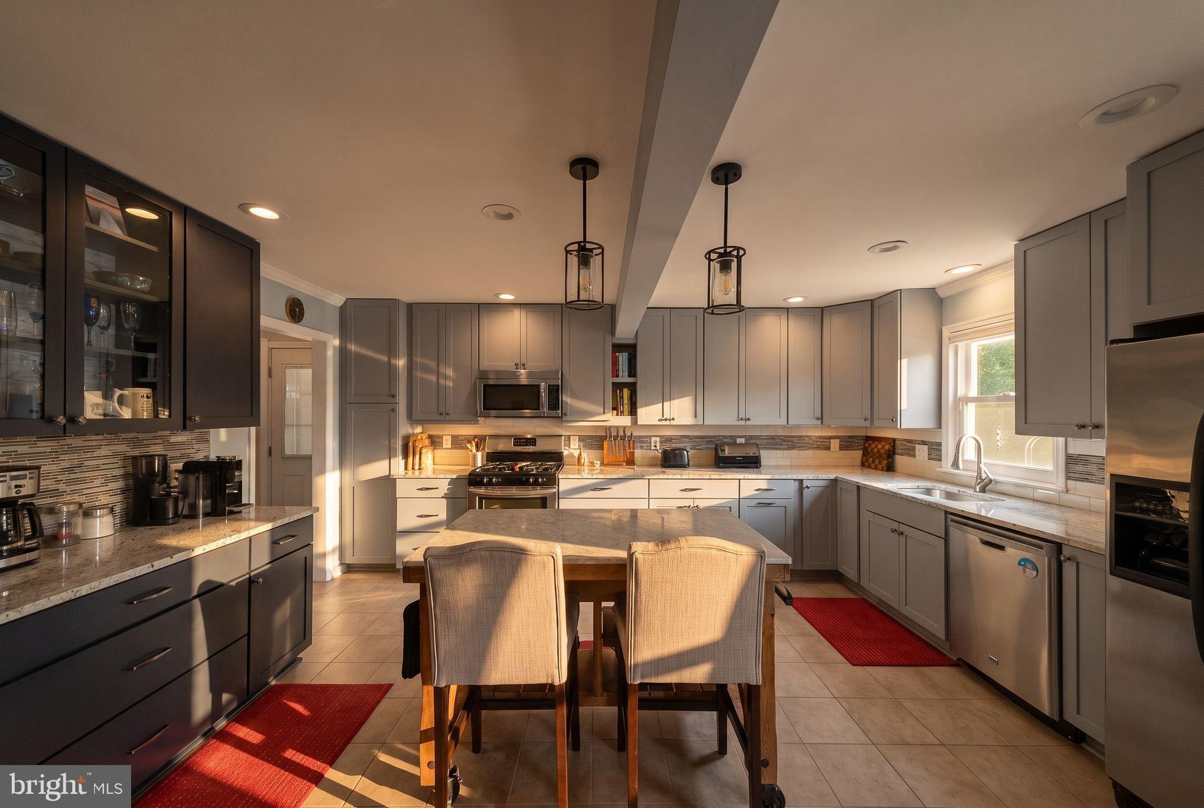
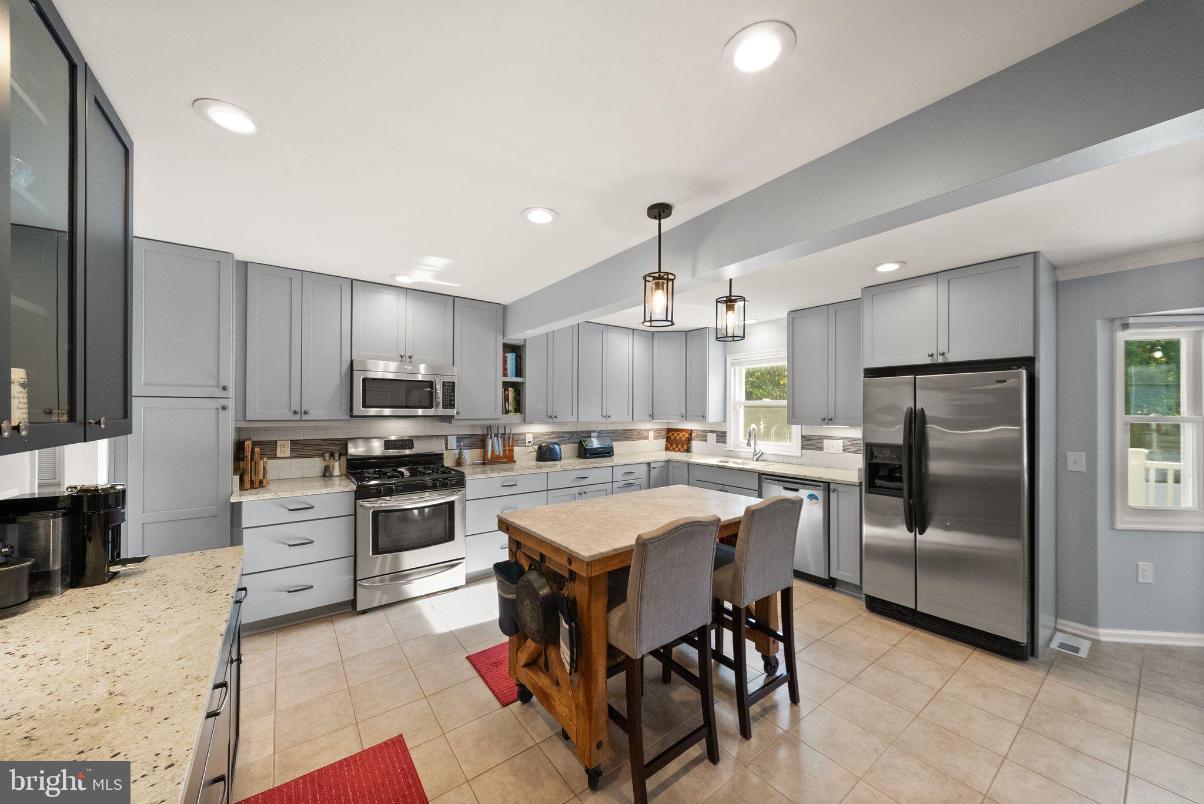


Start Your Real Estate Journey
Whether you have questions about this listing, want to schedule a showing, or just want to talk through your options, Ashley Stout is here to help. Reach out and expect a response within one business day.
How can I help?
Ashley Stout is here to help. Reach out and expect a response within one business day.
Thanks — Ashley Stout will be in touch shortly.
Make A Plan For Your Purchase
Know what you can afford before you start shopping — then run the numbers on any home you have in mind.
How much house can I afford?
- Principal & interest
- Property taxes
- Homeowner's insurance
- HOA dues
If your monthly savings are applied to the loan principal.
Enter your income, debts, and down payment to see how much home you may qualify for. Estimates only — not a lending decision.
Want to know more?
Frank Ranzino is here to help. Reach out and expect a response within one business day.
✓ Thanks — Frank Ranzino will be in touch shortly.
Your Next Chapter Starts With Just A Few Steps
Before you fall in love with a home, know what you can afford. Fill out a quick pre-approval so you're ready to make your move — on your timeline.

Pre-approval made easy
We're here to help you find the best option, not to help the best option find you. Trust that your information will not be shared with many different lenders like so many platforms do.
What type of home are you looking for?
How do you plan to use your new home?
Where are you in the home buying process?
Are you currently working with a real estate agent?
Do you currently own a home?
Is this your first time purchasing a home?
Do you plan to sell your current home before purchasing a new one?
Have you or your spouse served in the US military?
Veterans and active US military may be eligible for a $0 down VA loan.
What is your price range?
What is your current employment status?
What is your household pre-tax annual income?
What is your credit score?
Have you had a bankruptcy or foreclosure in the past 3 years?
Almost done — where can we reach you?
✓ Thank you for your time!
You'll hear back within one business day with your next steps.