
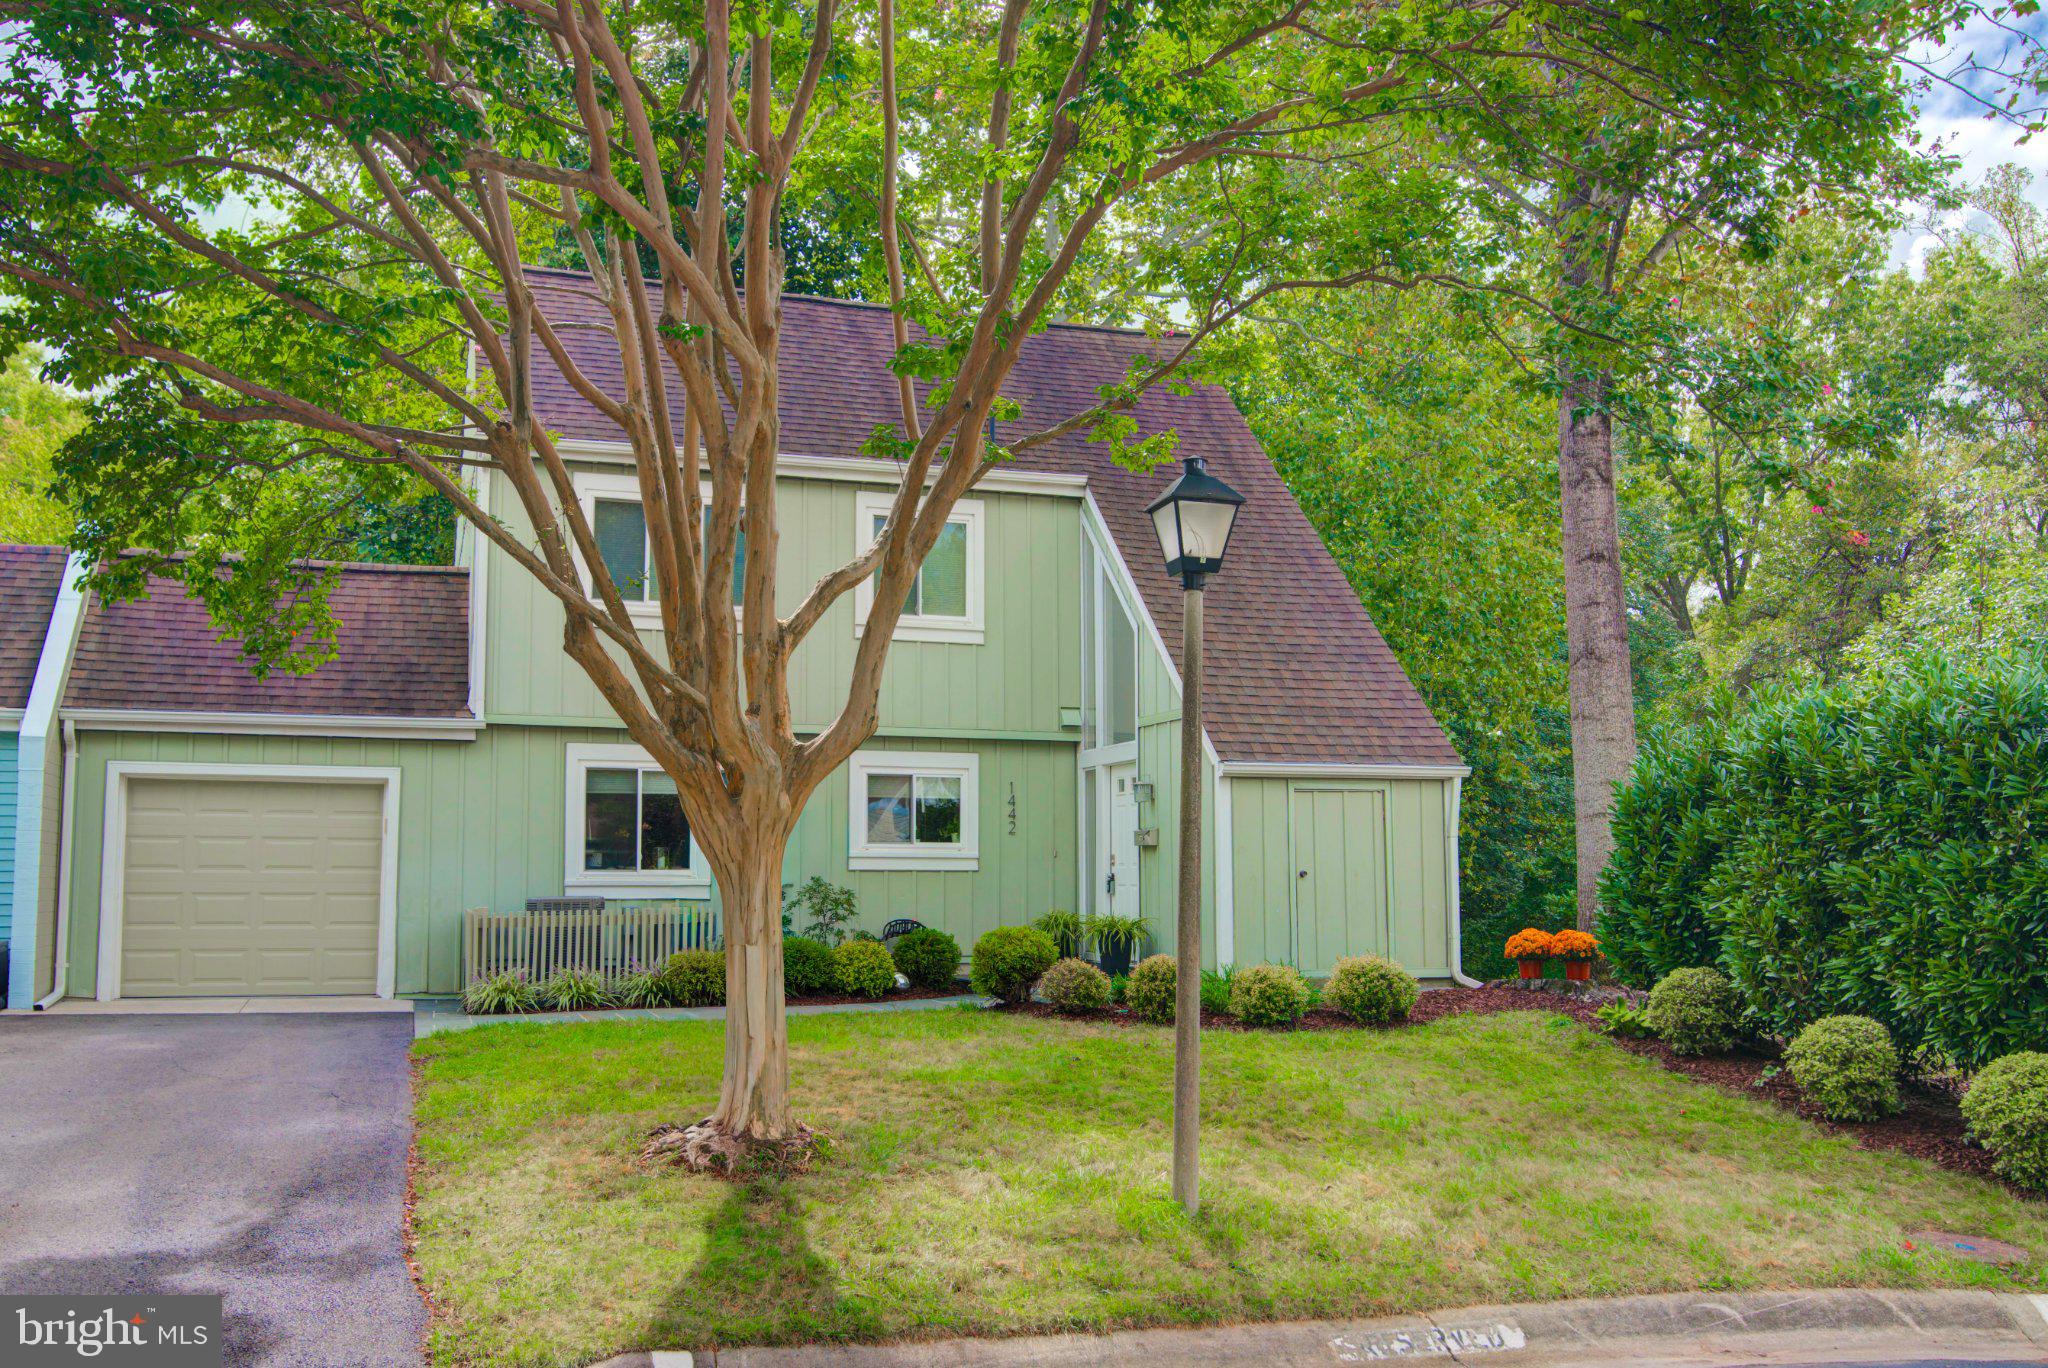
1442 Yellowwood Ct
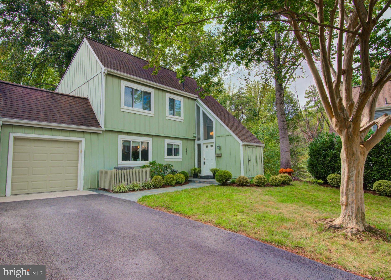
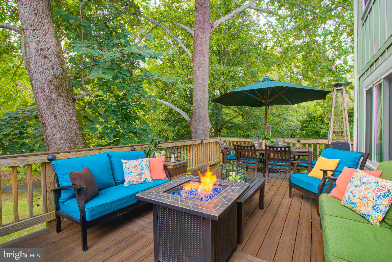
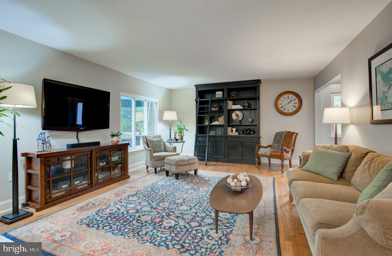
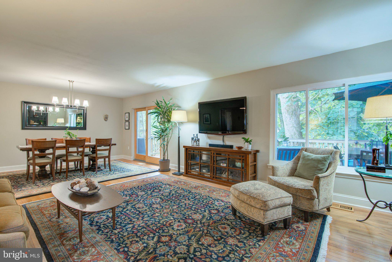
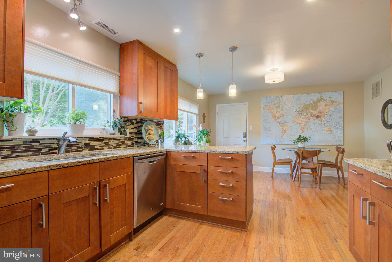
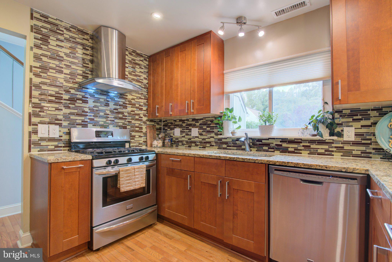
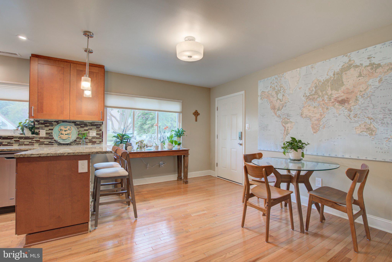
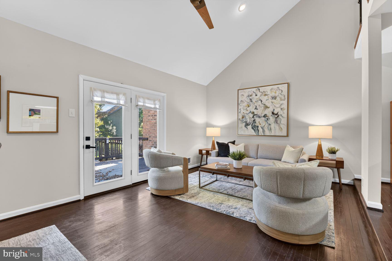
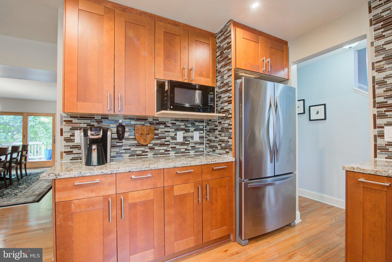
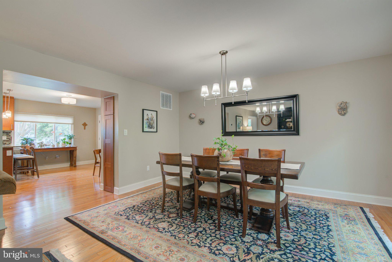
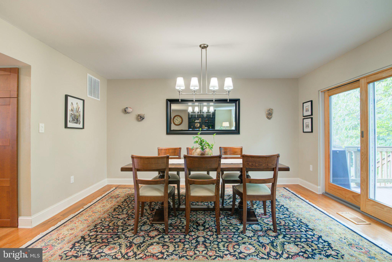
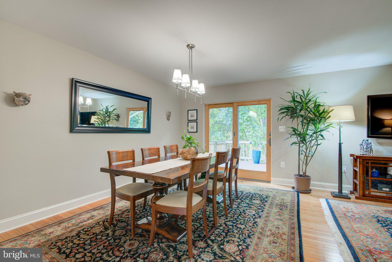
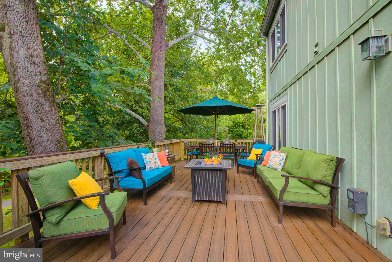
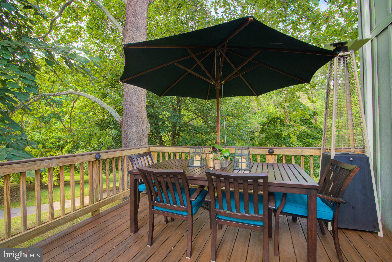
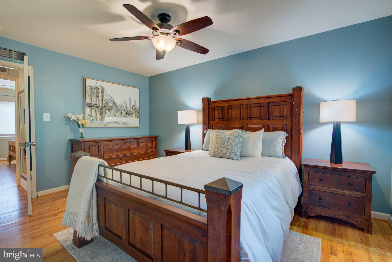
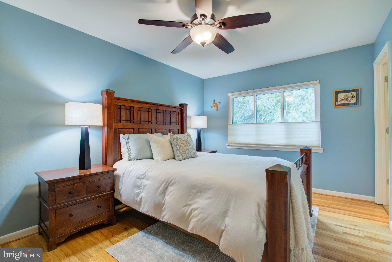
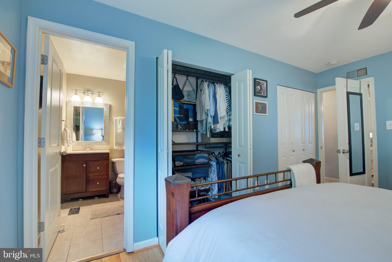
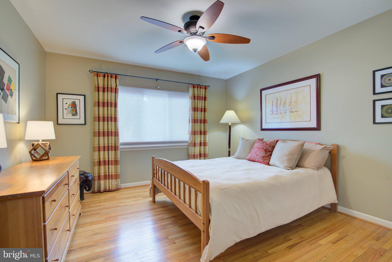
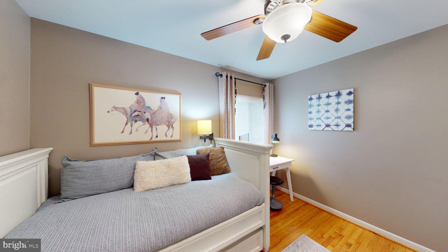
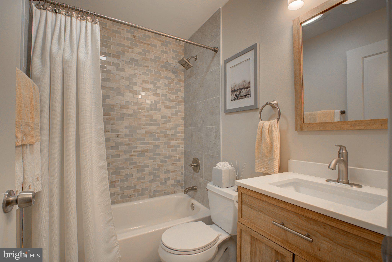
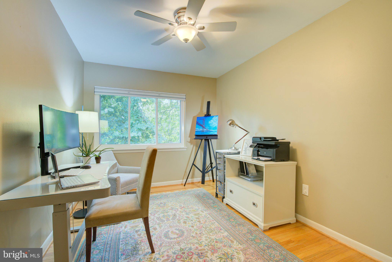
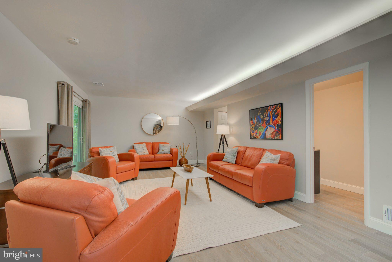
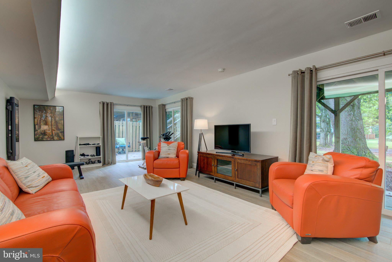
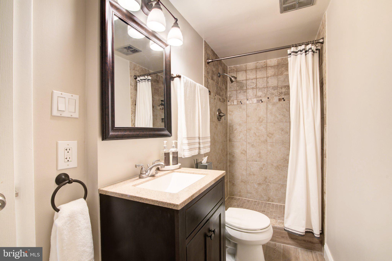
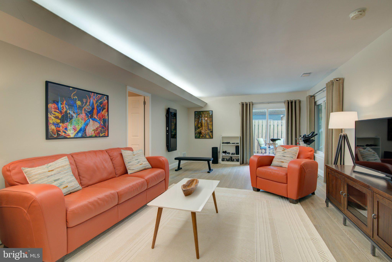
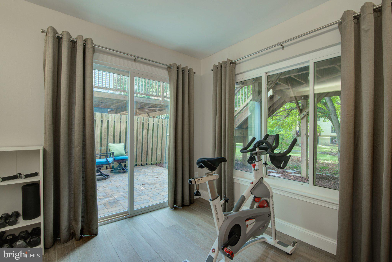
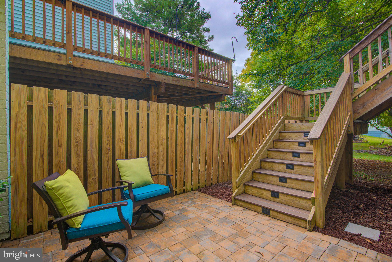
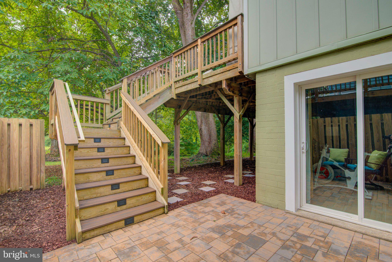
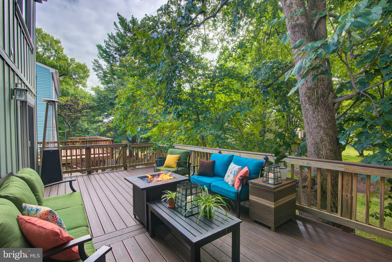
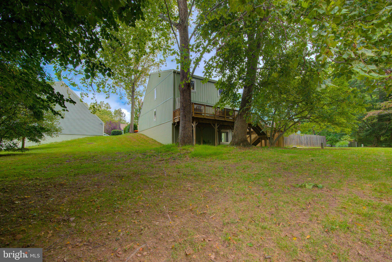
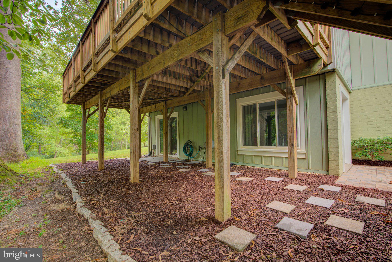
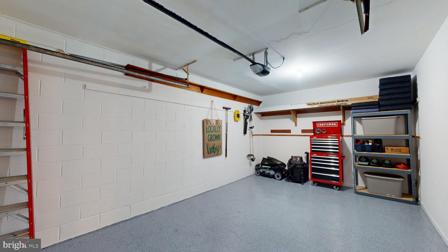
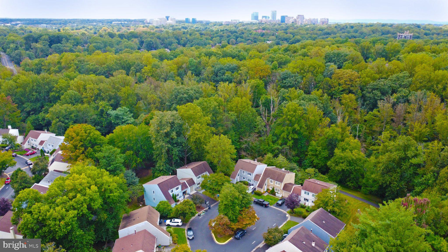
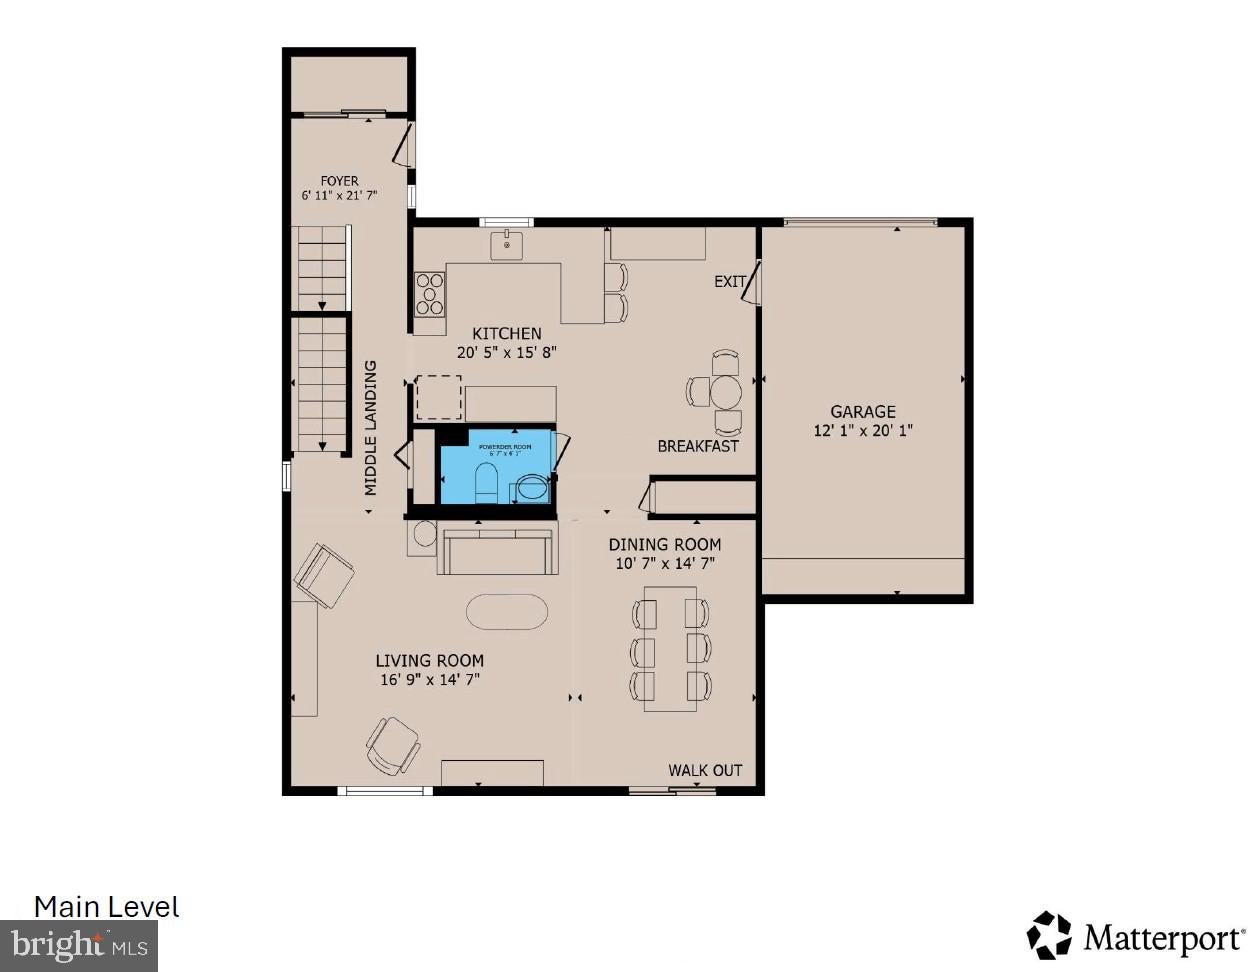
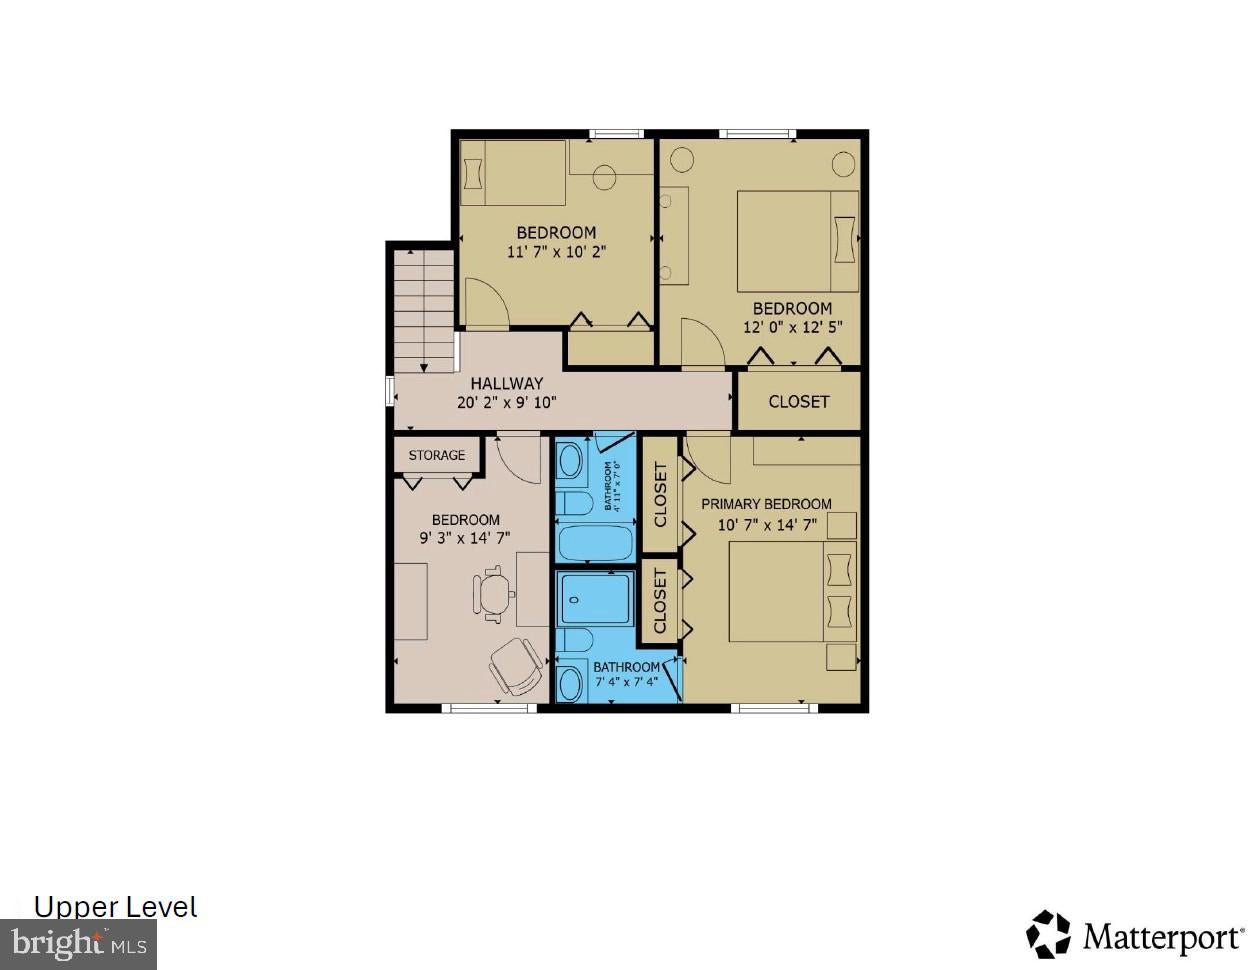
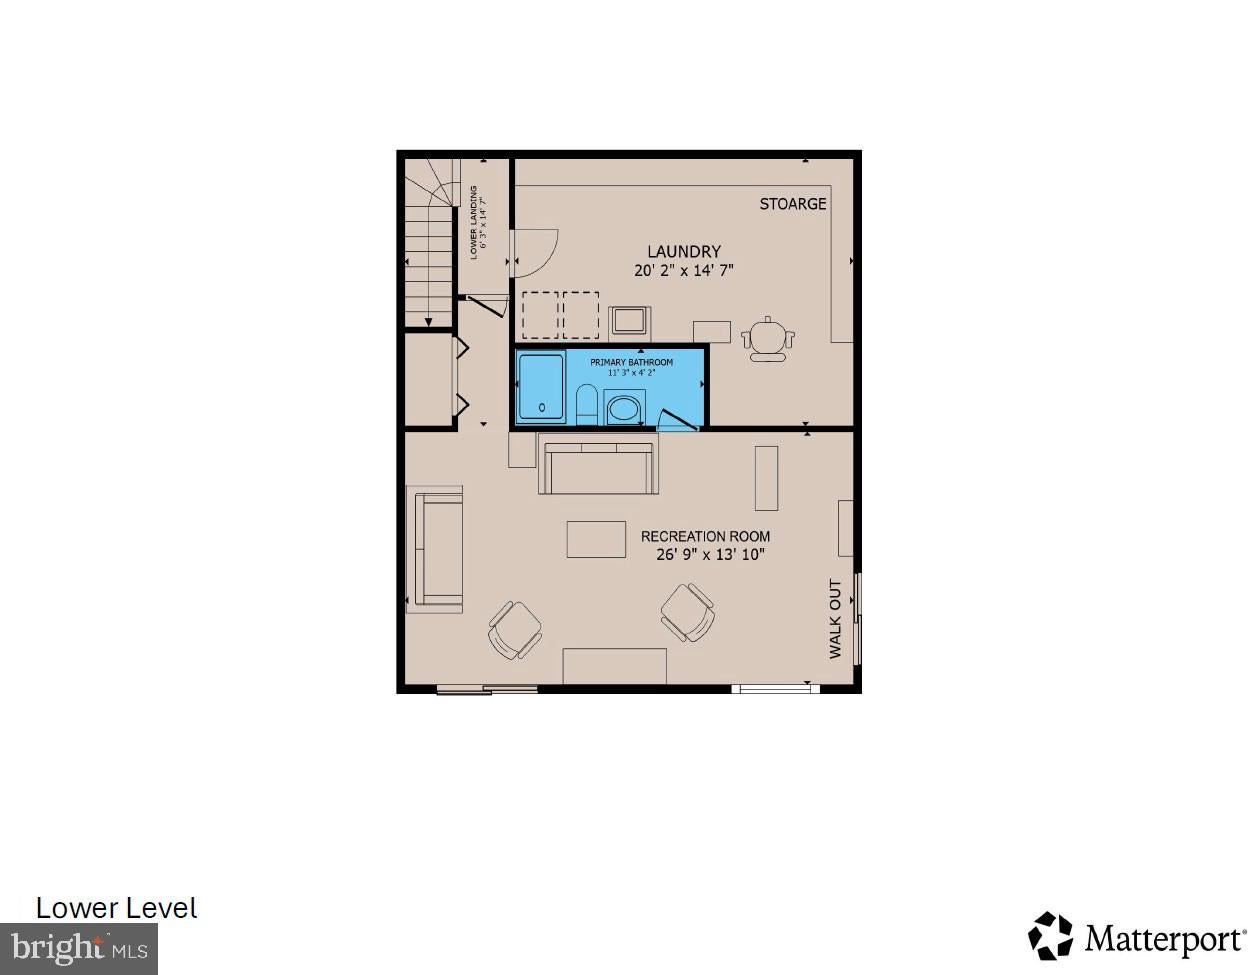
Welcome to this beautifully appointed and meticulously maintained end-unit townhome, where timeless style meets effortless everyday living. Enjoy the convenience of four dedicated parking spaces: an attached garage, private driveway, plus assigned parking space located directly in front of the home. Offering over 2,500 square feet of thoughtfully designed space, a private garage, and a desirable cul-de-sac setting in the heart of Reston, this exceptional 4-bedroom, 3.5-bath home lives remarkably like a detached property. Abundant windows fill the home with natural light, while gleaming hardwood floors span the main and upper levels. The lower level features elegant wide-plank, wood-look porcelain tile for a seamless blend of style and durability. Mature trees, scenic walking trails, and open green space create a peaceful backdrop in this highly convenient location. A charming flagstone walkway leads to the inviting entrance and dramatic two-story foyer. The sun-drenched chef’s kitchen features a sought-after breakfast bar, multiple windows, and a spacious breakfast area. Convenient garage access adds everyday functionality. The expansive living room showcases a stunning wall of windows and flows into the dining area, ideal for both intimate gatherings and larger celebrations. Sliding glass doors open to an enormous custom Trex deck spanning the rear of the home. Overlooking mature trees and peaceful walking paths, this exceptional outdoor space is perfect for morning coffee, al fresco dining, entertaining, or relaxing. Upstairs, hardwood flooring continues throughout the bedroom level. The primary suite features a private full bath, custom Elfa closet shelving, and a wall of windows overlooking the rear yard. Three additional bedrooms and a beautifully remodeled full bath complete the upper level. The walk-out lower level offers versatile living space, including a bright recreation room with full-size windows and sliding glass doors opening to a serene patio. A wide staircase provides easy access to the custom deck above. A full bath and oversized laundry room with abundant storage add convenience and flexibility. Professional landscaping enhances the curb appeal, while an attached shed provides additional storage. Beautifully maintained inside and out, this outstanding Reston home combines sophisticated interiors, generous living spaces, abundant natural light, and seamless indoor-outdoor living in a peaceful setting close to the best of Reston. This is a commuters dream location with a bus stop just around the corner and Wiehle-Reston East Metro Station approximately two miles away. Reston Association membership provides access to resort-style pools, recreational amenities, and an extensive network of scenic trails.Capital Improvements: 2026: Custom Elfa system in primary bedroom closets; garage painted; EV charging-compatible outlet added in garage; lower level painted; new carpet on lower-level stairs. 2024: New LED indirect basement lighting; new electrical panel; 50-amp garage circuit added. 2023: Replaced HVAC condenser, air handler controller, and A-frame coil. 2022: Driveway asphalt resealed. 2021: New garage-to-kitchen interior door; remodeled upstairs hall bath. 2020: Remodeled basement with wide-plank wood-look porcelain tile, paint, and molding; driveway asphalt replaced. 2019: New slate walkway, paver patio, professional landscaping, and front door. 2017: New custom closet systems in foyer and hall closets; new 80-gallon energy-efficient heat-pump water heater. 2016: New washer and dryer; custom Trex deck added; Anderson sliding door installed in dining room. 2015: Upstairs hardwood floors refinished; new roof with transferable warranty; ceiling fans installed in all bedrooms; new light fixtures. 2014: Kitchen and 2.5 baths remodeled; new main-level hardwood flooring; all windows replaced.
Listing Information
Facts & Features
Location
Community Information
Architecture
Features & Amenities
Property Features
Square Footage
Tax & Financial Information
Schools
Armstrong Elementary
Sunrise Valley Elementary
Aldrin Elementary
Forest Edge Elementary
Terraset Elementary
Lake Anne Elementary
Forestville Elementary
Hughes Middle
School ratings are provided for informational purposes only and are subject to change. Attendance boundaries are for reference only — contact the school or district directly to verify enrollment eligibility.
Historical Data
Price History
| Date | Event | Price |
|---|---|---|
| 10/02/2026 | Listed for sale | $775,000 |
Listed by Gail Romansky · Pearson Smith Realty, LLC · 5713861075
Listing information provided exclusively for consumers' personal, non-commercial use and may not be used for any purpose other than to identify prospective properties consumers may be interested in purchasing. Information deemed reliable but not guaranteed by the MLS. Copyright 2026, Bright. All rights reserved.
Last Updated: October 28, 2026 at 12:05 PM | Source: Bright | MLS#: VAFX2341828

Similar Homes For Sale In Reston
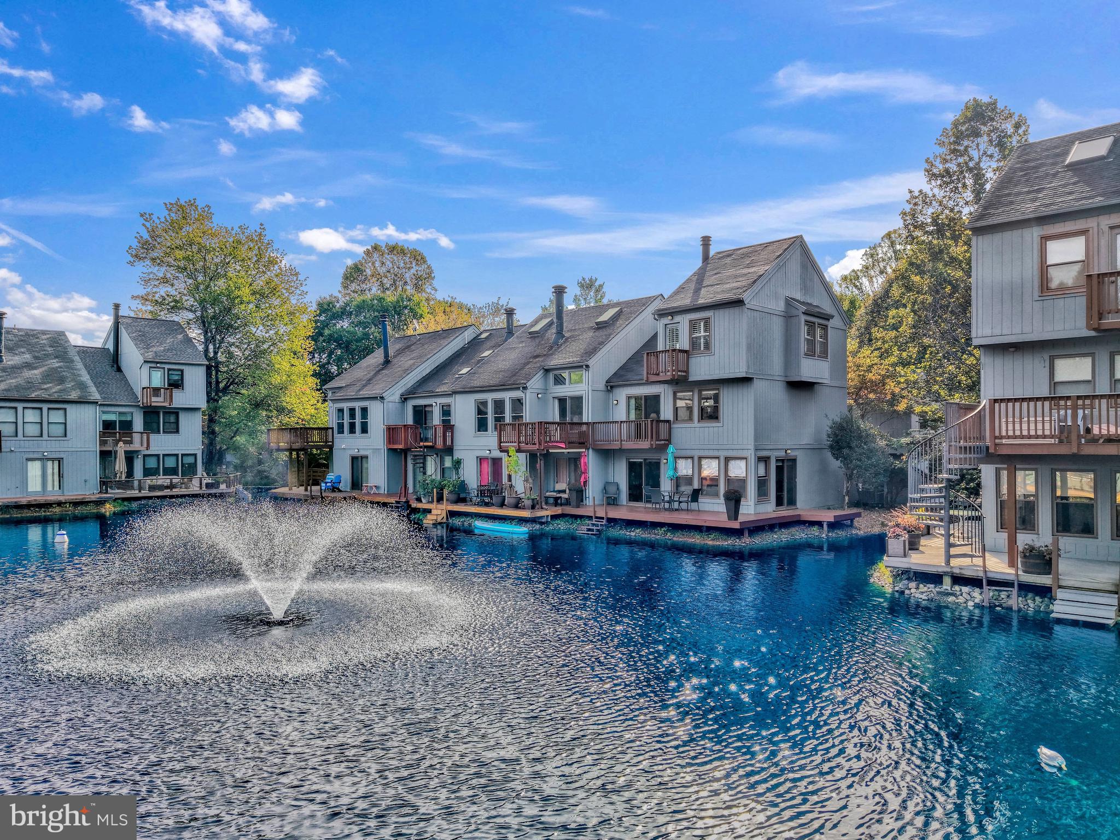
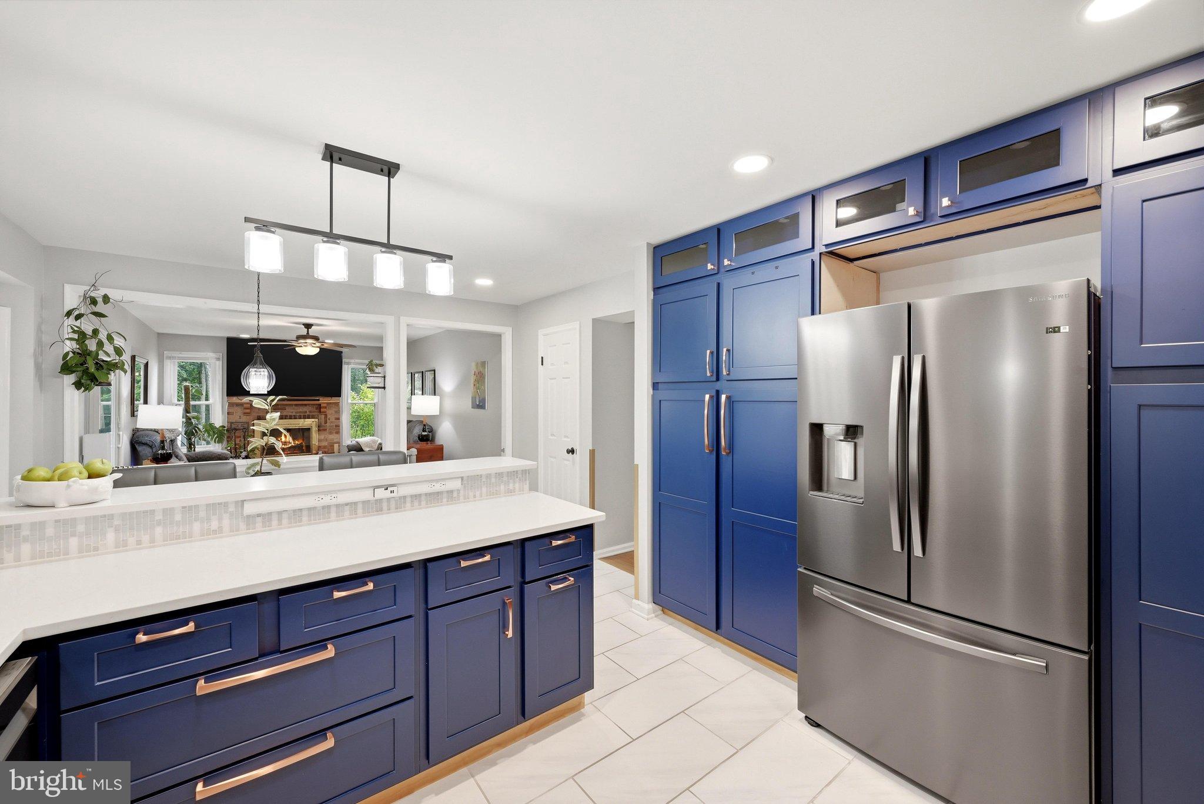
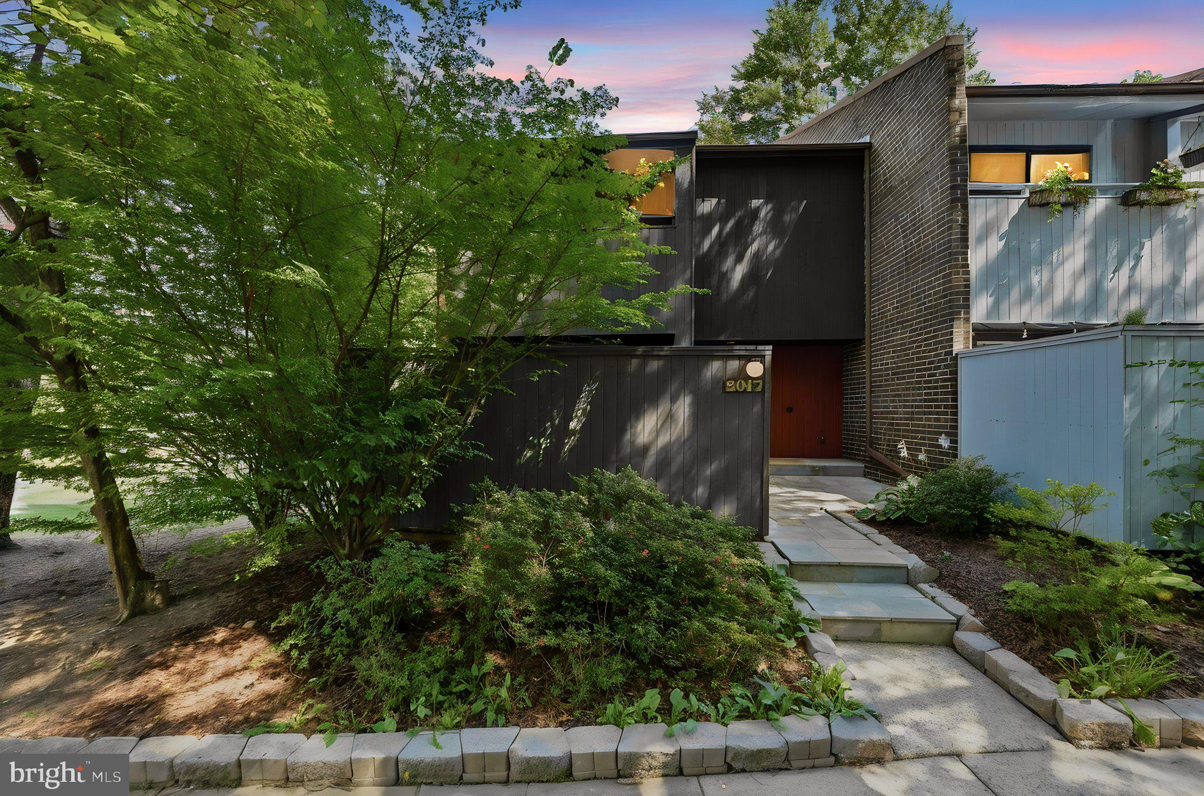
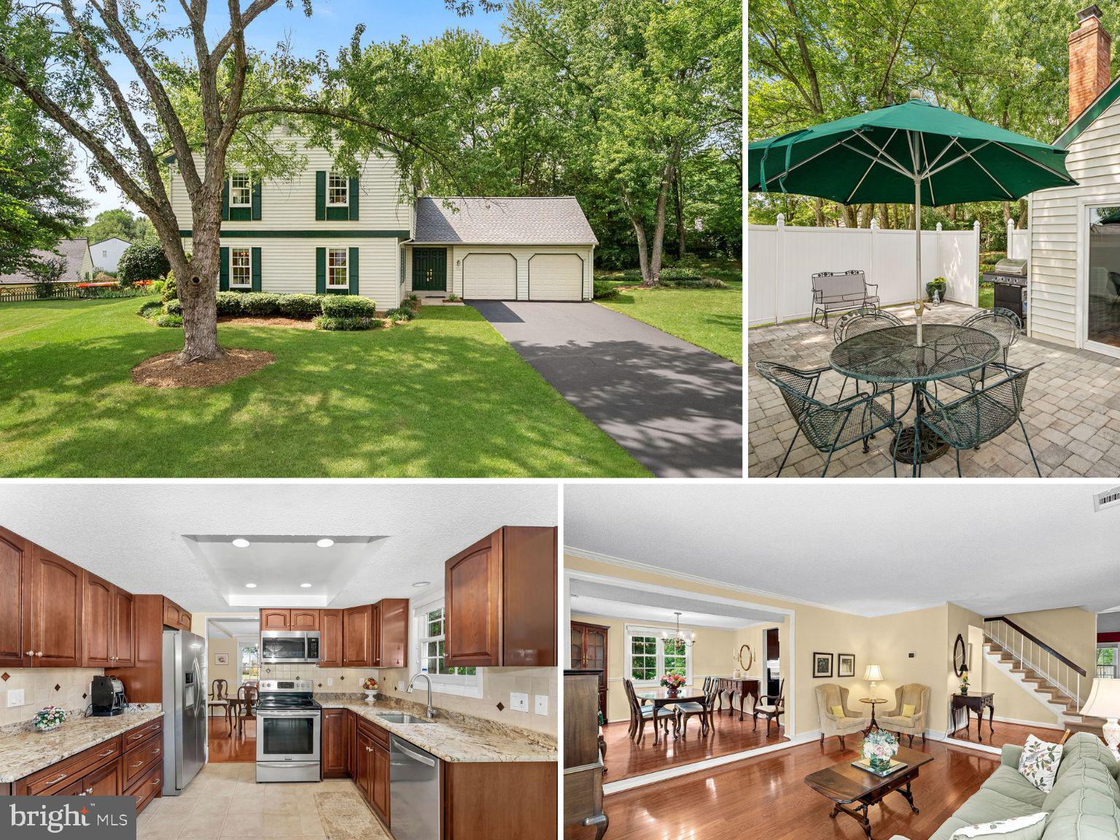

Start Your Real Estate Journey
Whether you have questions about this listing, want to schedule a showing, or just want to talk through your options, Ashley Stout is here to help. Reach out and expect a response within one business day.
How can I help?
Ashley Stout is here to help. Reach out and expect a response within one business day.
Thanks — Ashley Stout will be in touch shortly.
Make A Plan For Your Purchase
Know what you can afford before you start shopping — then run the numbers on any home you have in mind.
How much house can I afford?
- Principal & interest
- Property taxes
- Homeowner's insurance
- HOA dues
If your monthly savings are applied to the loan principal.
Enter your income, debts, and down payment to see how much home you may qualify for. Estimates only — not a lending decision.
Want to know more?
Frank Ranzino is here to help. Reach out and expect a response within one business day.
✓ Thanks — Frank Ranzino will be in touch shortly.
Your Next Chapter Starts With Just A Few Steps
Before you fall in love with a home, know what you can afford. Fill out a quick pre-approval so you're ready to make your move — on your timeline.

Pre-approval made easy
We're here to help you find the best option, not to help the best option find you. Trust that your information will not be shared with many different lenders like so many platforms do.
What type of home are you looking for?
How do you plan to use your new home?
Where are you in the home buying process?
Are you currently working with a real estate agent?
Do you currently own a home?
Is this your first time purchasing a home?
Do you plan to sell your current home before purchasing a new one?
Have you or your spouse served in the US military?
Veterans and active US military may be eligible for a $0 down VA loan.
What is your price range?
What is your current employment status?
What is your household pre-tax annual income?
What is your credit score?
Have you had a bankruptcy or foreclosure in the past 3 years?
Almost done — where can we reach you?
✓ Thank you for your time!
You'll hear back within one business day with your next steps.