
300 Helen Ct
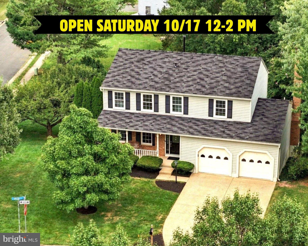
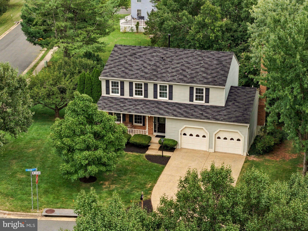
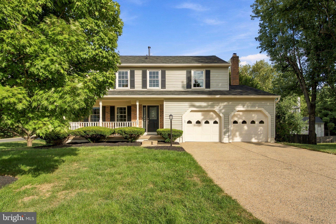
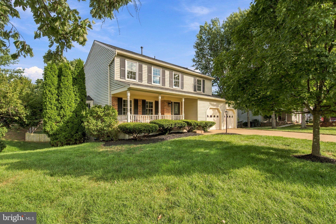
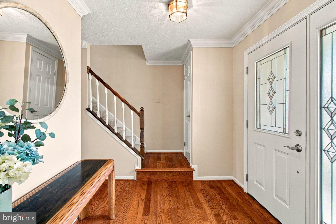
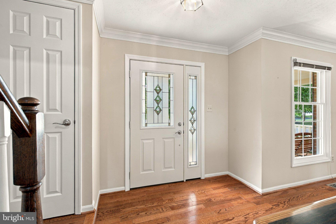
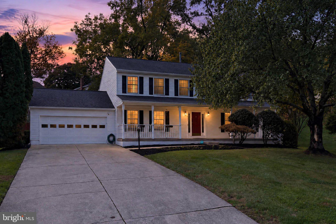
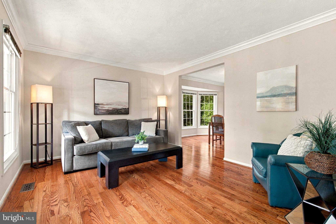
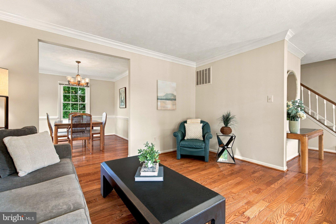
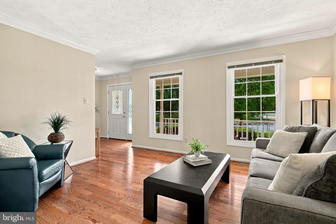
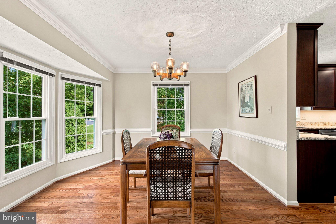
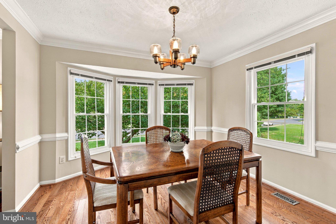
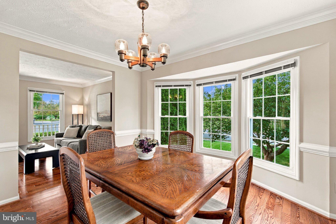
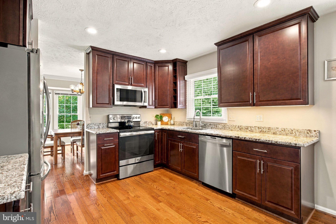
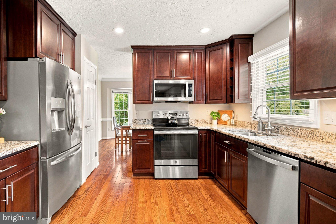
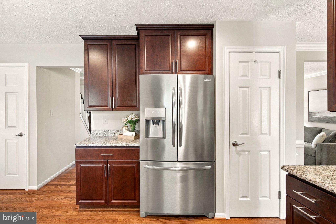
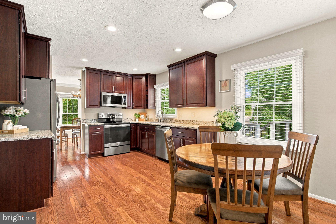
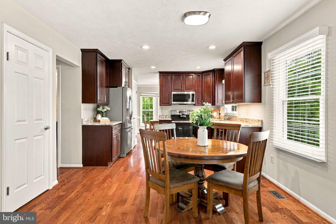
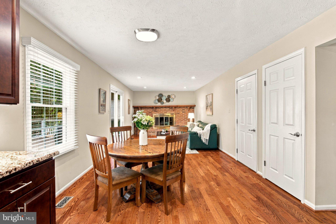
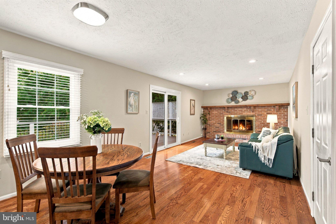
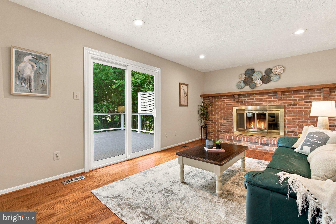
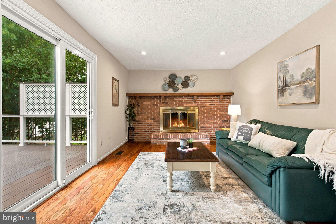
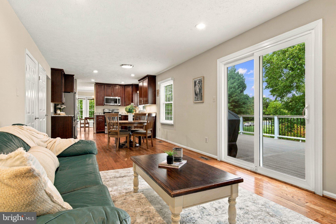
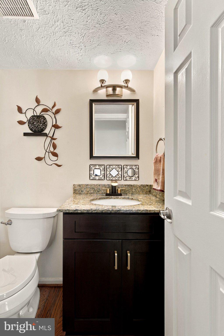
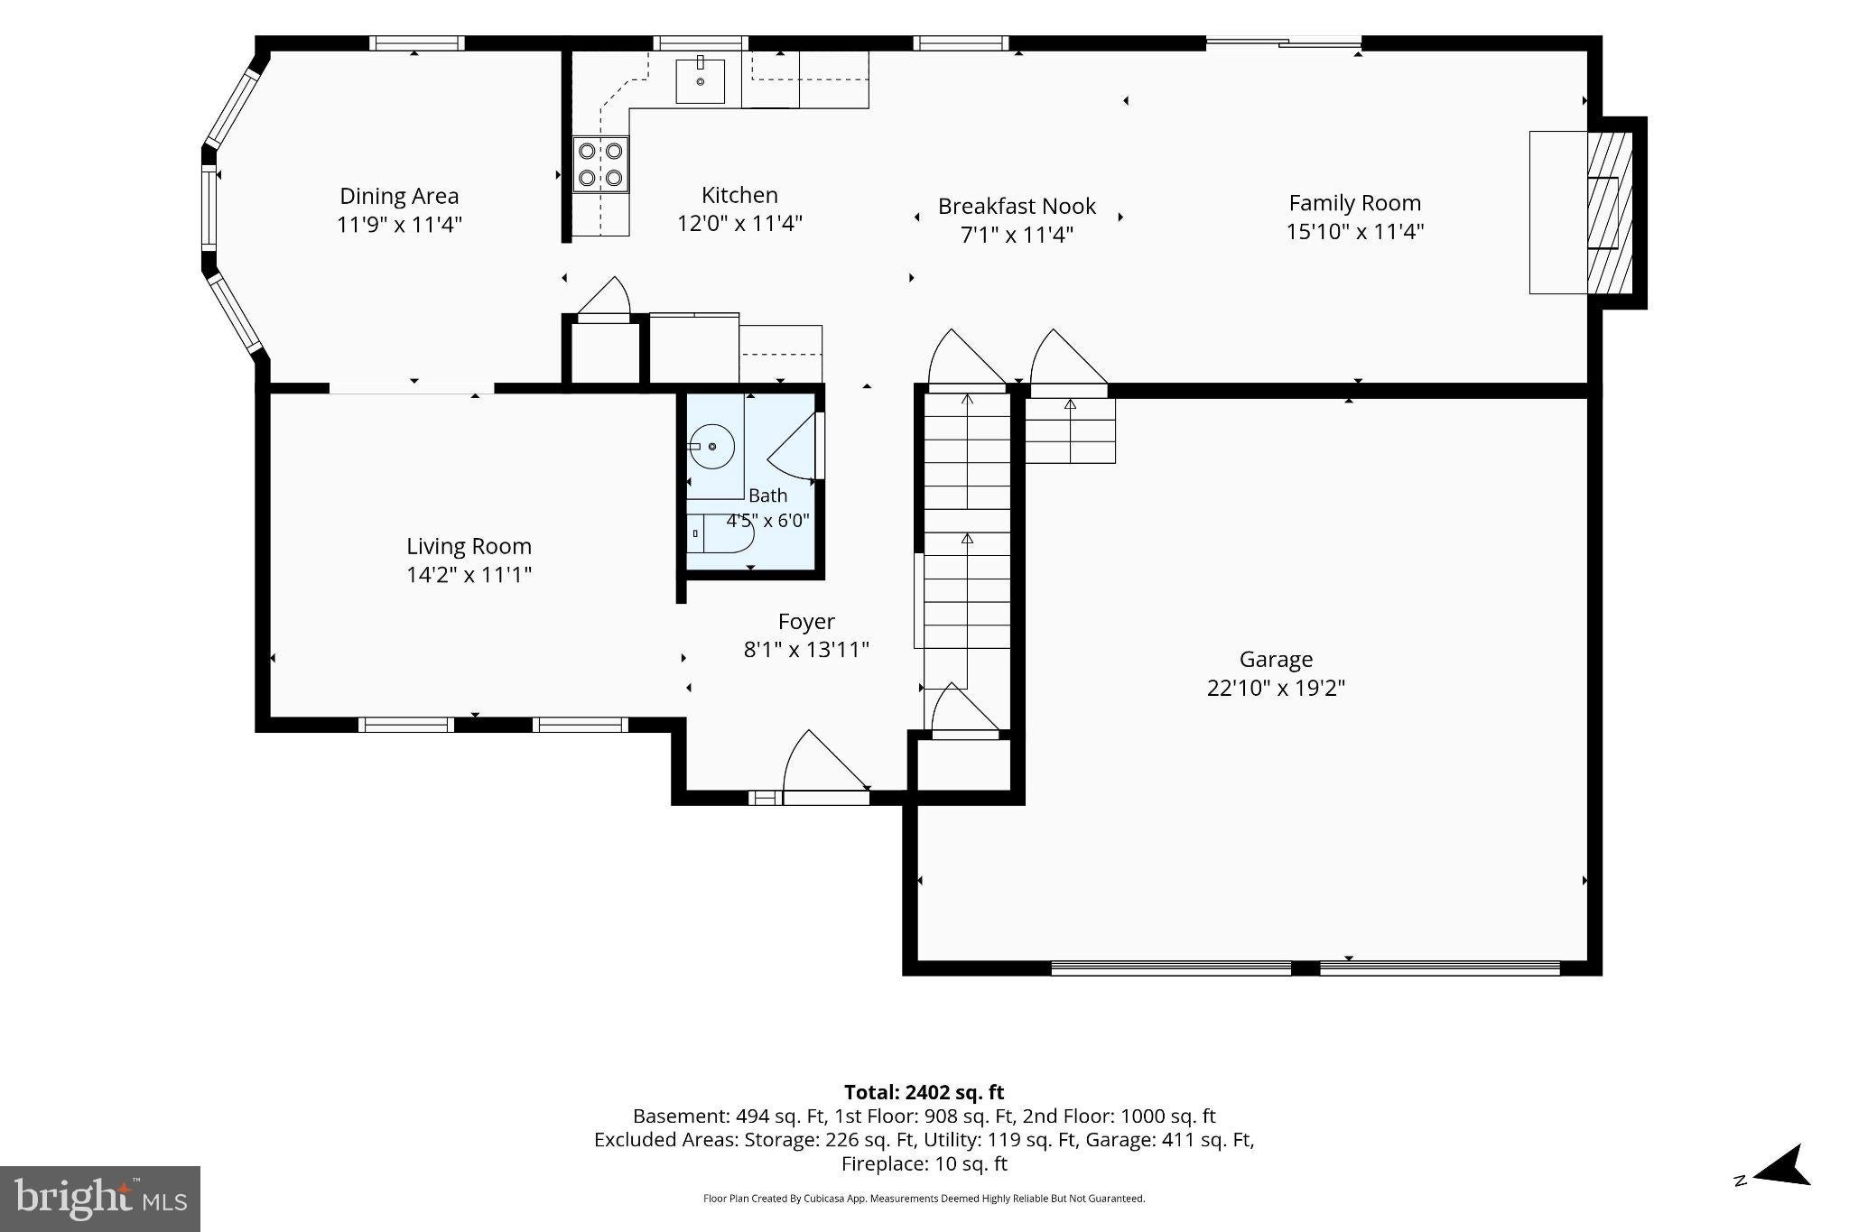
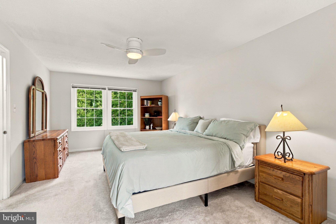
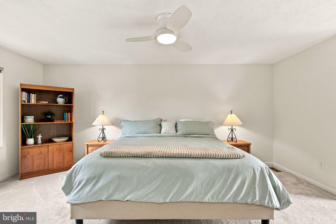
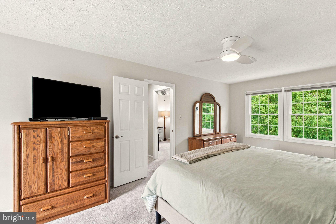
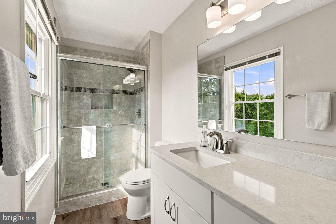
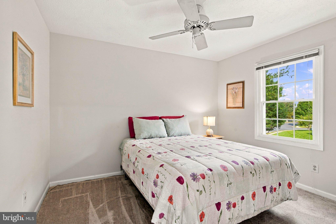
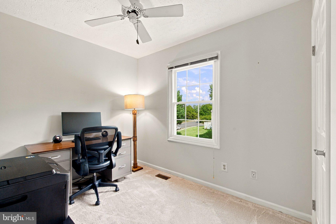
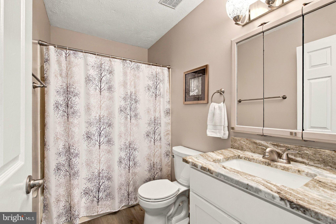
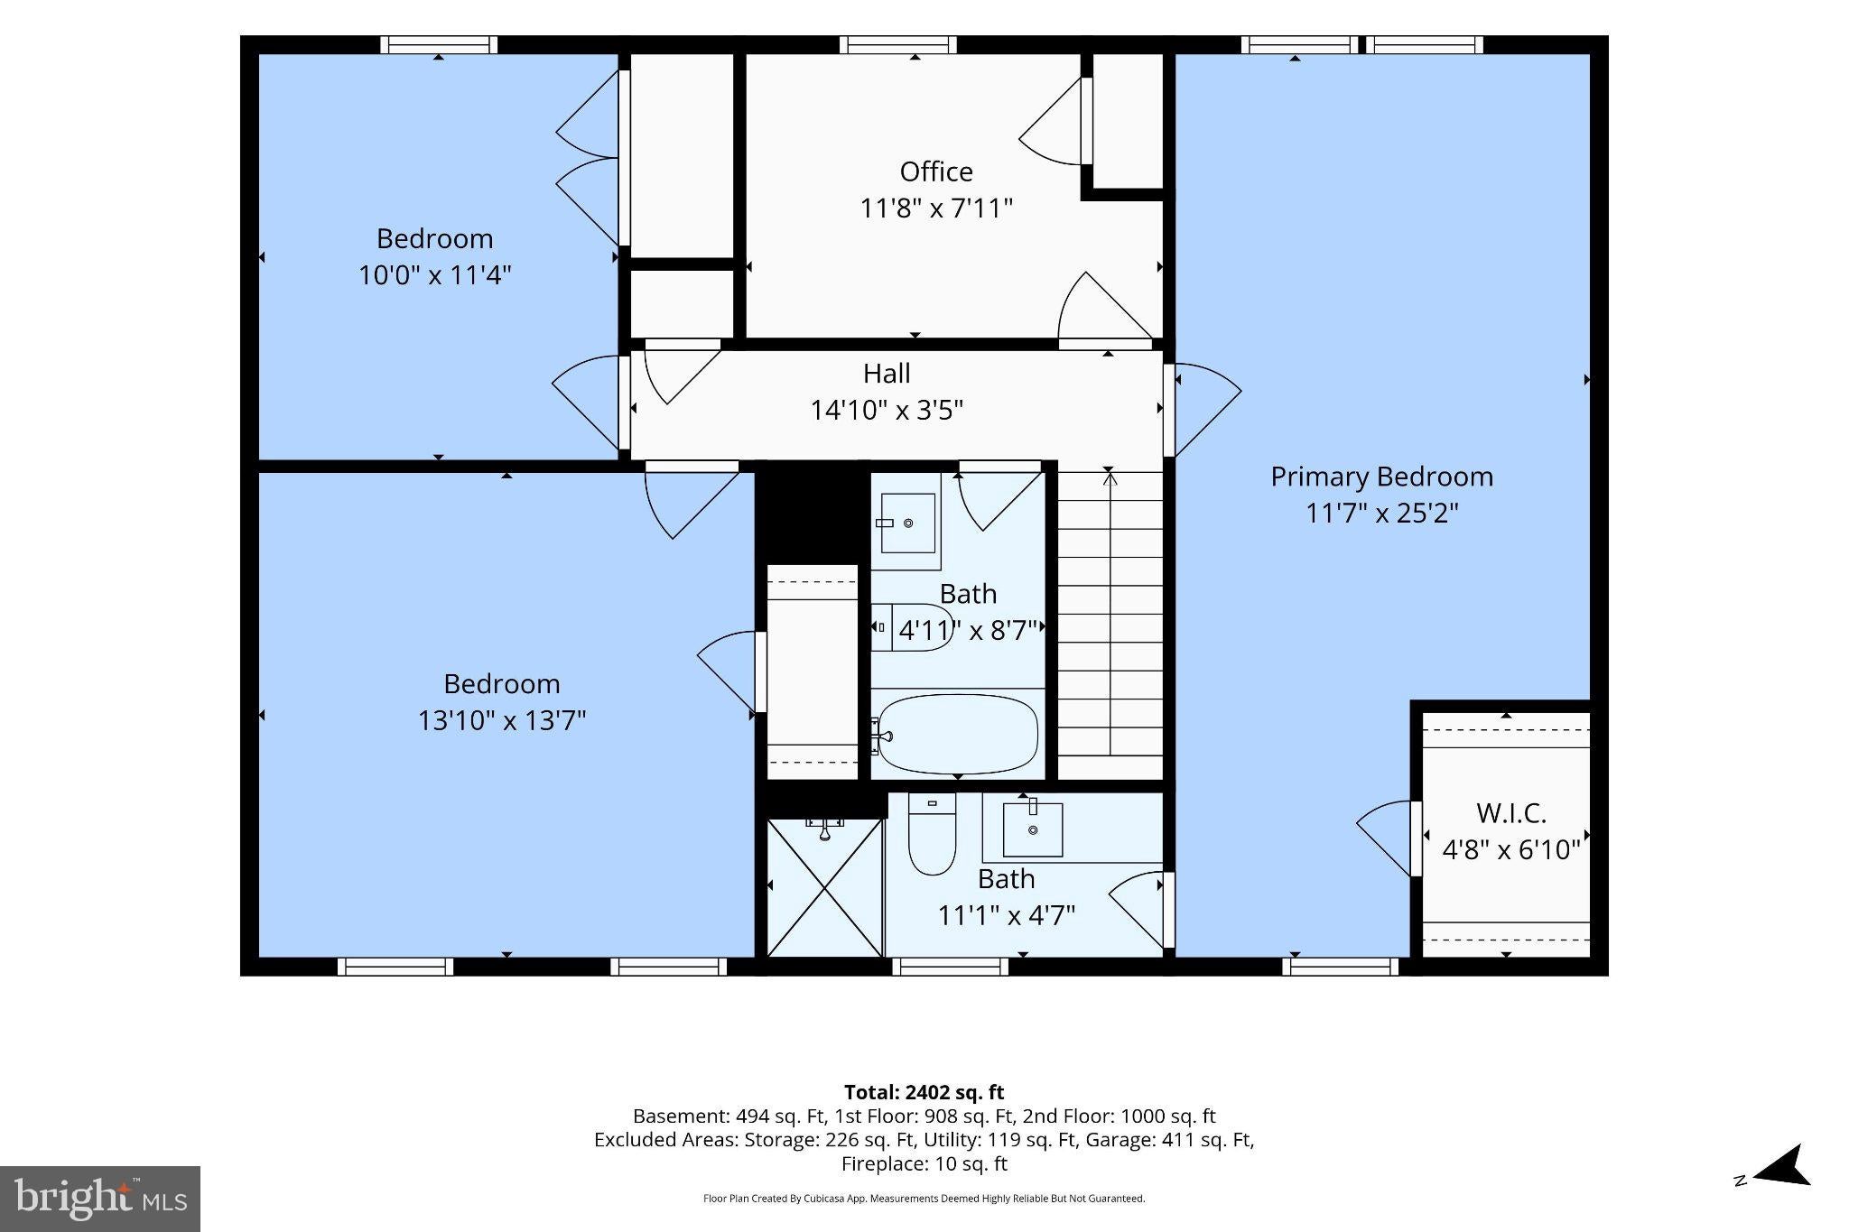
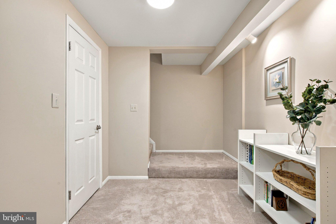
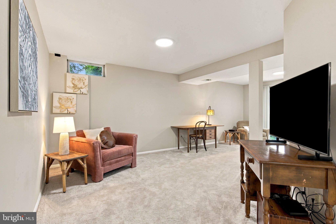
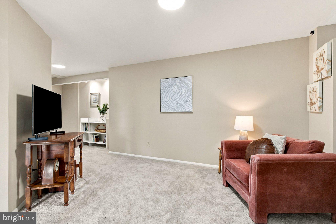
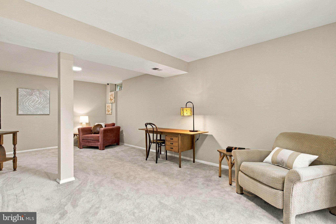
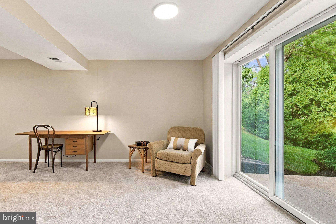
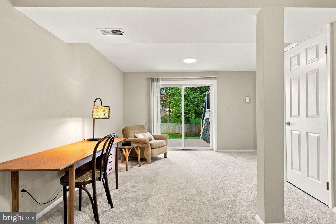
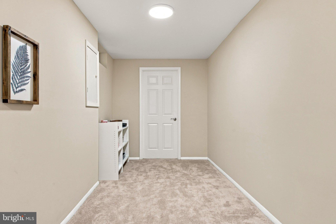
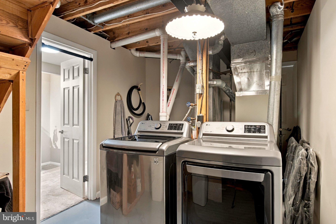
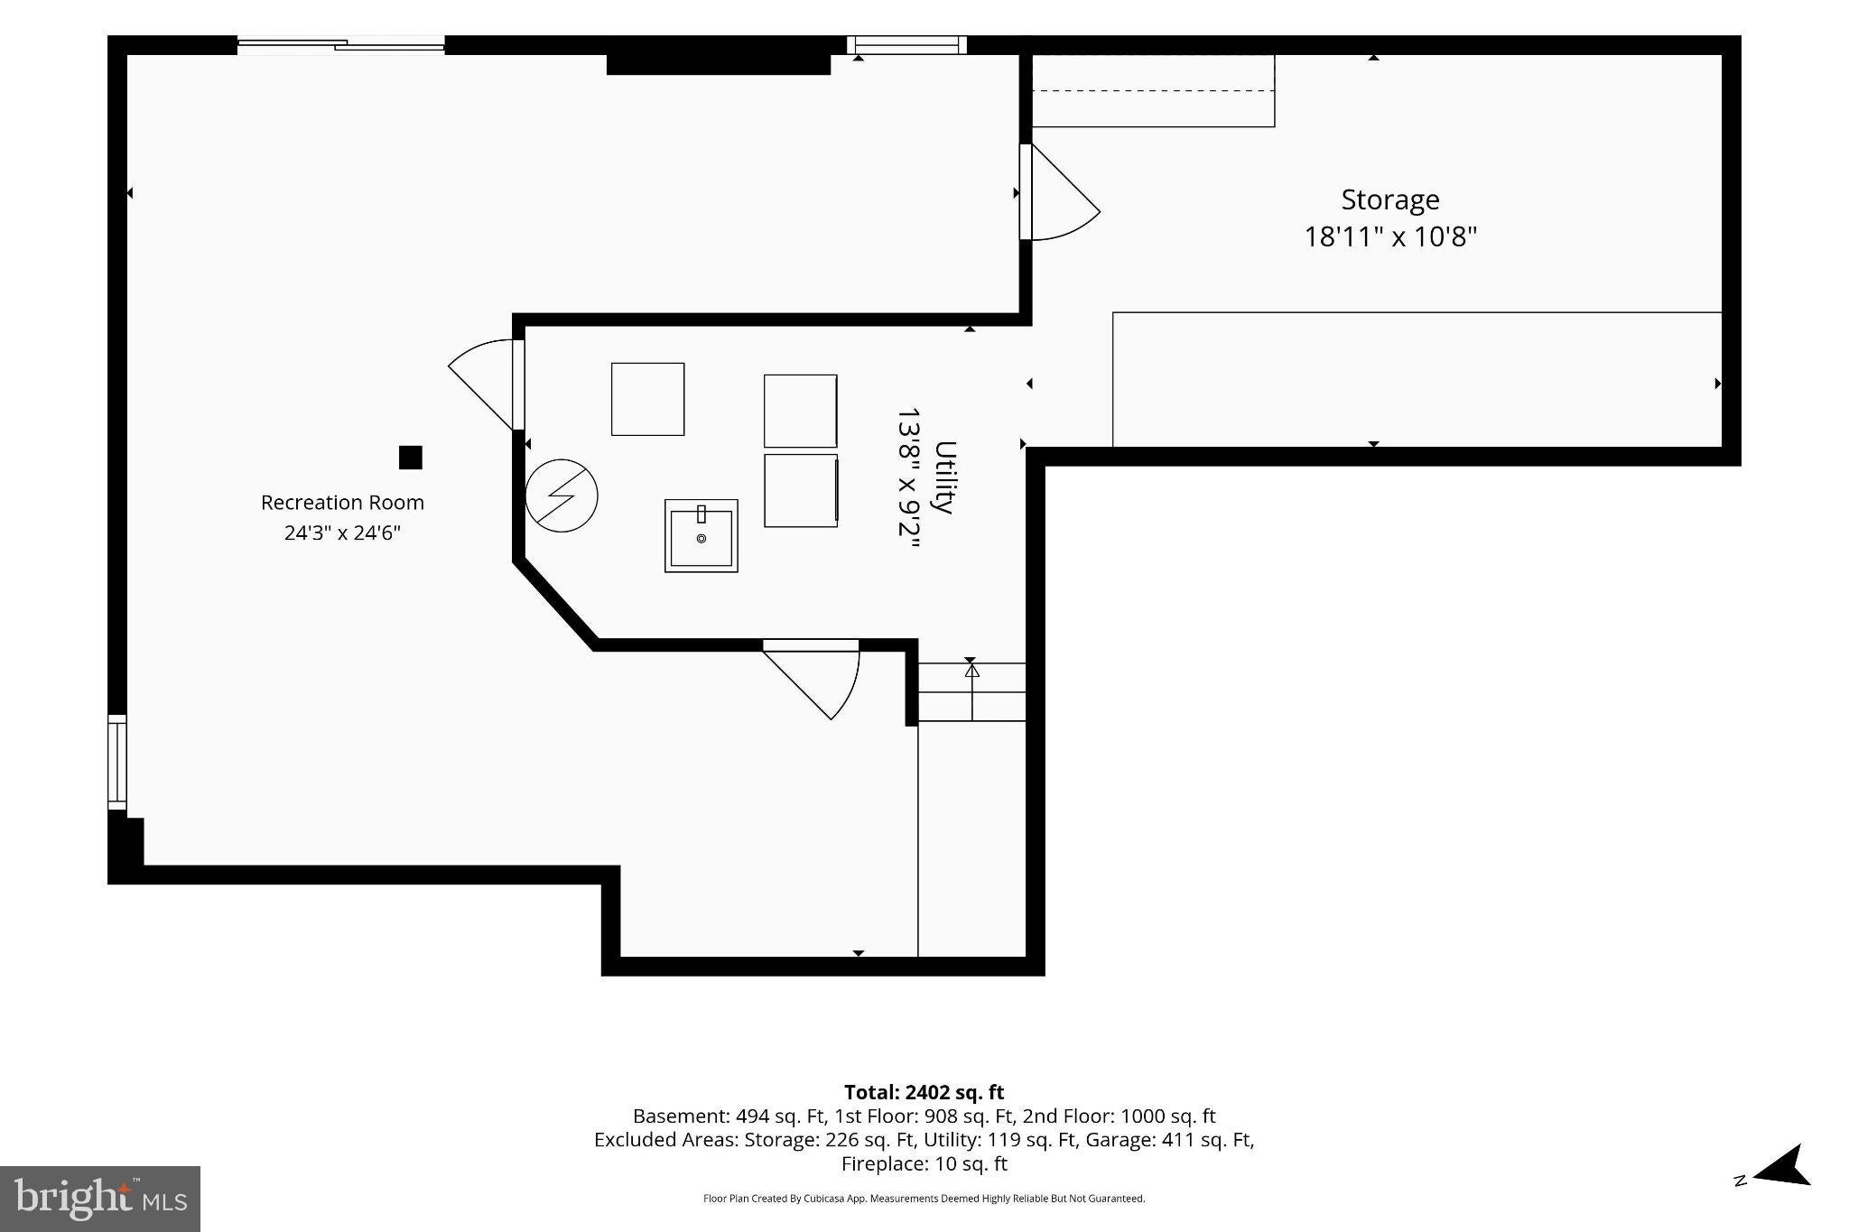
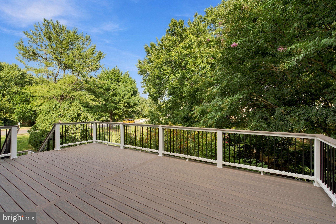
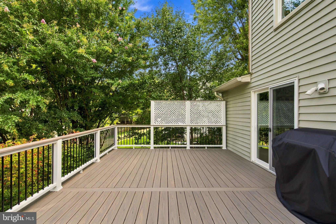
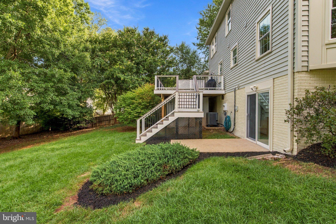
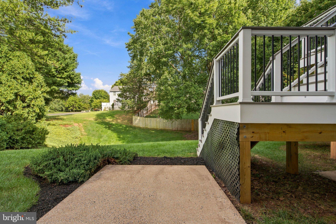
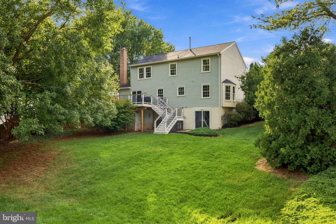
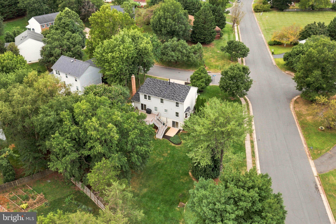
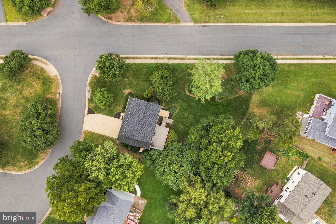
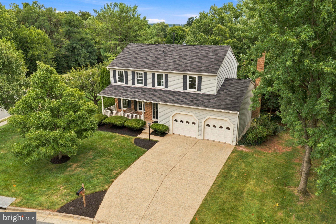
Set on a beautifully established cul-de-sac surrounded by mature trees, this corner lot Chesterfield model in Spring Grove Farm offers the space and timeless character that make a traditional Colonial feel like home. Lovingly maintained by its original owners, this four-bedroom, two-and a-half bathroom residence pairs a distinct floor plan with thoughtful renovations and a long list of meaningful updates. <br><br> A covered, brick-front porch creates an inviting welcome, while the two-car garage adds everyday convenience. Step inside to a traditional foyer where hardwood floors extend throughout the entire main level as well as in the updated hall bath. <br><br> The living room flows easily into the dining room which continues with crown molding and adds a finishing chair-rail. The formal dining room is enhanced by a bay window which fills the room with natural light. It is a lovely setting for everything from intimate dinners to holiday gatherings. <br><br> At the heart of the home, the smartly renovated kitchen blends timeless style with everyday function. Upgraded soft-close cabinetry, granite countertops, stainless steel appliances and under cabinet/recessed lighting adjoin a breakfast area perfect for casual meals and game nights. <br><br> Just beyond, the family room invites you to settle in beside the classic brick fireplace. A sliding glass door opens directly to the new large Trex deck, creating a tree-lined connection between indoor and outdoor living. Stairs leading from the deck to the backyard below provide access to the patio, landscaped garden, walkout basement and utility shed. <br><br> Upstairs, four bedrooms provide alternate sleep comfort/office retreats. The spacious primary suite features generous natural light, plush carpeting, a dedicated sitting area, a walk-in closet, and an upgraded private bathroom with quartz countertops and a beautifully tiled shower. Down the hall, three various-sized bedrooms share an updated hall bathroom. <br><br> The finished walk-out lower level with recessed lighting adds another dimension with flexible space perfect for movie nights, recreation, home gym, hobbies, or a quiet retreat. Direct access to the backyard through the sliding glass door to the patio opens up the room and provides natural light. The lower-level laundry area leads to a large storage/utility room perfect for supplies, appliances or holiday decorations. <br><br> Thoughtful improvements reflect years of attentive ownership with new windows and siding in 2017. The kitchen and bathrooms were beautifully renovated in 2018, along with new hardwood floors and all new kitchen appliances in 2019. Most recently, 2024 brought a new HVAC system, fresh interior paint, new carpeting upstairs and in the basement, and improvements to the deck. <br><br> Located at 300 Helen Court in Sterling, Spring Grove Farm offers an established neighborhood setting with mature landscaping and convenient access to the everyday amenities that make Northern Virginia living so appealing. Nearby Dulles International Airport, shopping, dining, parks, recreation and commuter routes are all easily accessible while the properties tree-lined cul-de-sac provides a welcome sense of space, quiet and privacy.
Listing Information
Facts & Features
Location
Community Information
Architecture
Features & Amenities
Property Features
Square Footage
Tax & Financial Information
Schools
Sterling Middle
Dominion High
Dranesville Elementary
Park View High
Sterling Elementary
Herndon High
Sully Elementary
Guilford Elementary
School ratings are provided for informational purposes only and are subject to change. Attendance boundaries are for reference only — contact the school or district directly to verify enrollment eligibility.
Historical Data
Price History
| Date | Event | Price |
|---|---|---|
| 09/15/2026 | Listed for sale | $775,000 |
Listed by Paul G Bedewi · Keller Williams Realty · 7034309008
Listing information provided exclusively for consumers' personal, non-commercial use and may not be used for any purpose other than to identify prospective properties consumers may be interested in purchasing. Information deemed reliable but not guaranteed by the MLS. Copyright 2026, Bright. All rights reserved.
Last Updated: November 5, 2026 at 6:35 PM | Source: Bright | MLS#: VALO2136498

Similar Homes For Sale In Sterling
Start Your Real Estate Journey
Whether you have questions about this listing, want to schedule a showing, or just want to talk through your options, Ashley Stout is here to help. Reach out and expect a response within one business day.
How can I help?
Ashley Stout is here to help. Reach out and expect a response within one business day.
Thanks — Ashley Stout will be in touch shortly.
Make A Plan For Your Purchase
Know what you can afford before you start shopping — then run the numbers on any home you have in mind.
How much house can I afford?
- Principal & interest
- Property taxes
- Homeowner's insurance
- HOA dues
If your monthly savings are applied to the loan principal.
Enter your income, debts, and down payment to see how much home you may qualify for. Estimates only — not a lending decision.
Want to know more?
Frank Ranzino is here to help. Reach out and expect a response within one business day.
✓ Thanks — Frank Ranzino will be in touch shortly.
Your Next Chapter Starts With Just A Few Steps
Before you fall in love with a home, know what you can afford. Fill out a quick pre-approval so you're ready to make your move — on your timeline.

Pre-approval made easy
We're here to help you find the best option, not to help the best option find you. Trust that your information will not be shared with many different lenders like so many platforms do.
What type of home are you looking for?
How do you plan to use your new home?
Where are you in the home buying process?
Are you currently working with a real estate agent?
Do you currently own a home?
Is this your first time purchasing a home?
Do you plan to sell your current home before purchasing a new one?
Have you or your spouse served in the US military?
Veterans and active US military may be eligible for a $0 down VA loan.
What is your price range?
What is your current employment status?
What is your household pre-tax annual income?
What is your credit score?
Have you had a bankruptcy or foreclosure in the past 3 years?
Almost done — where can we reach you?
✓ Thank you for your time!
You'll hear back within one business day with your next steps.