
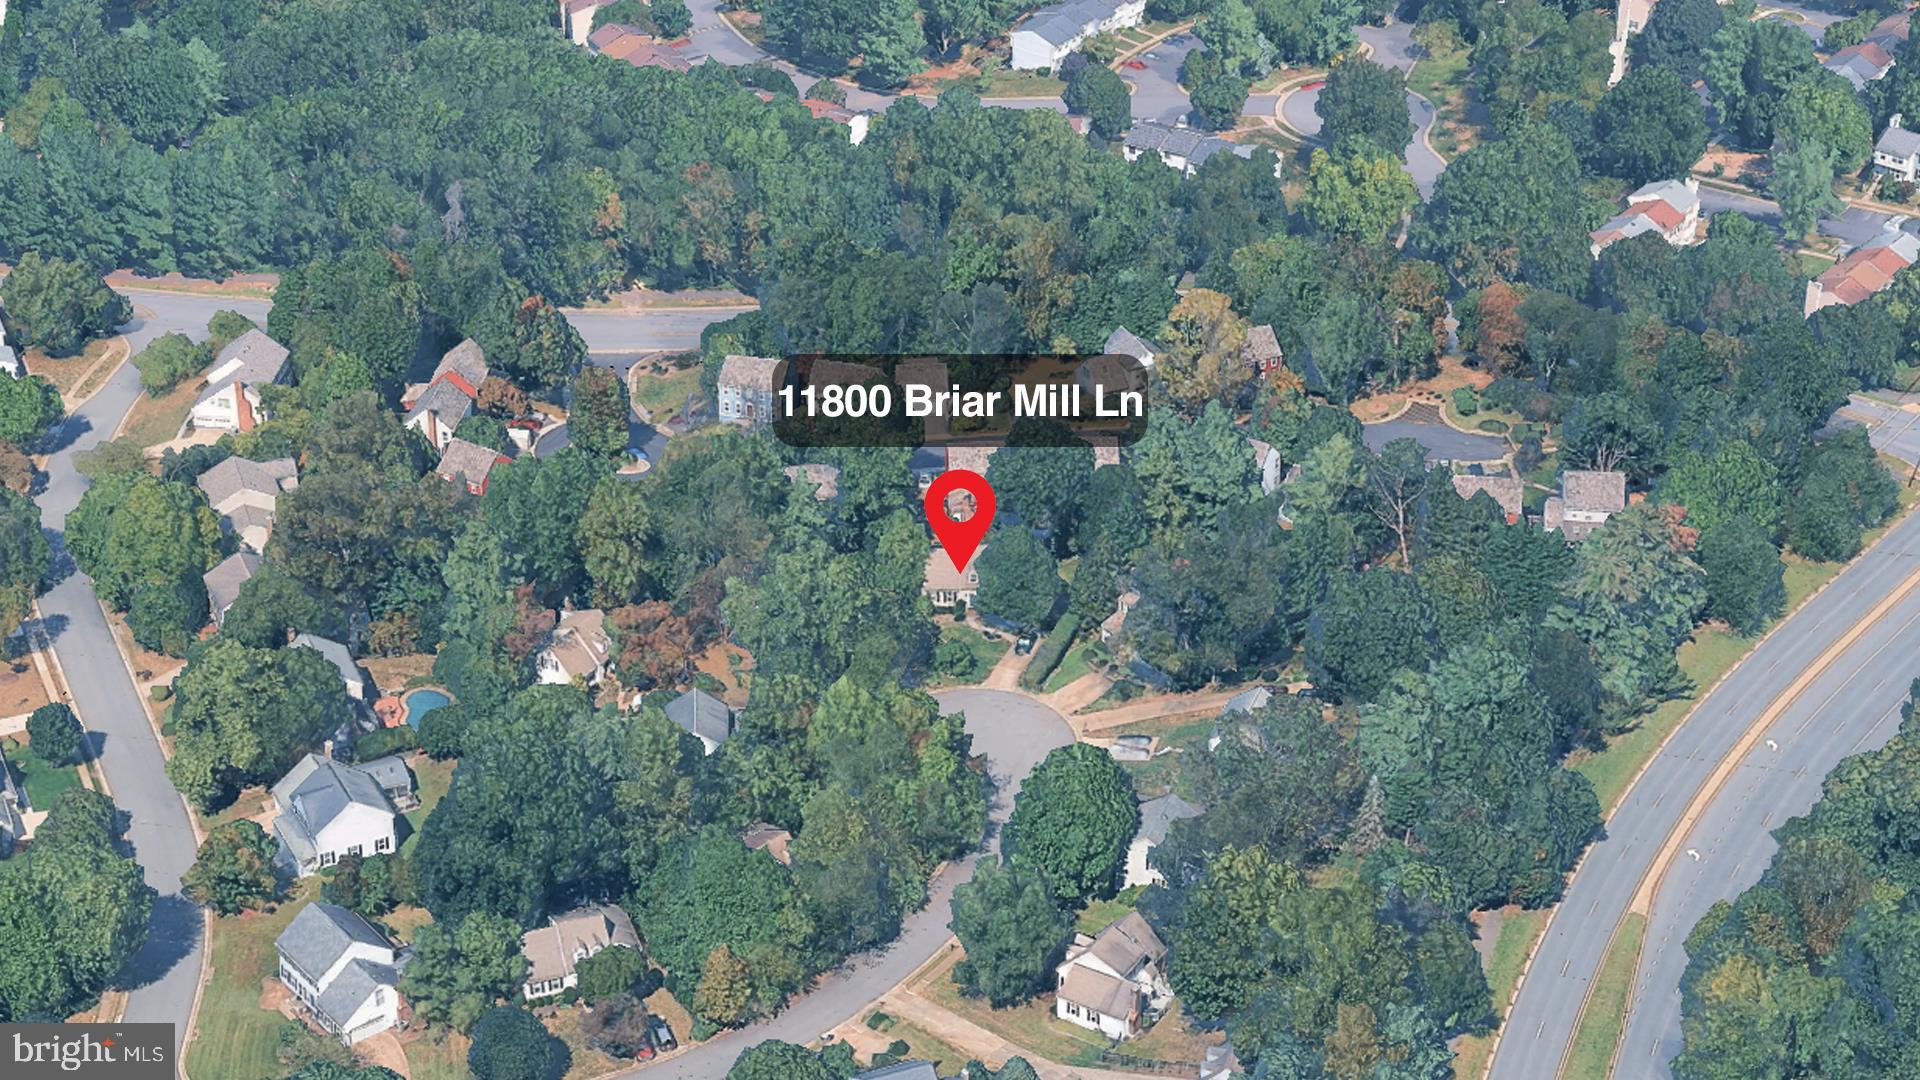
11800 Briar Mill Ln
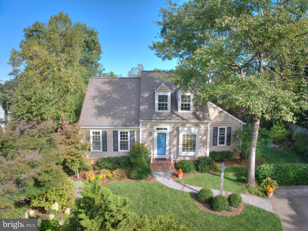
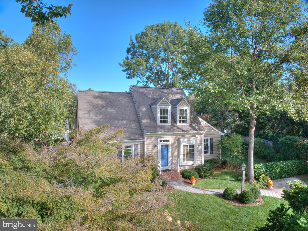
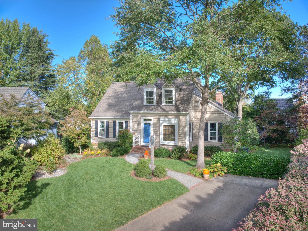
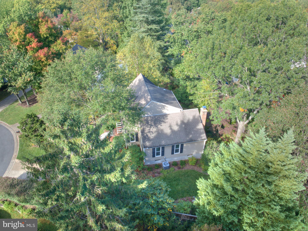
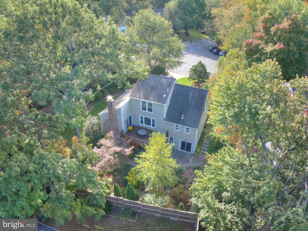
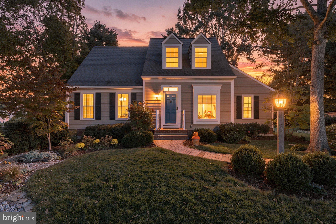
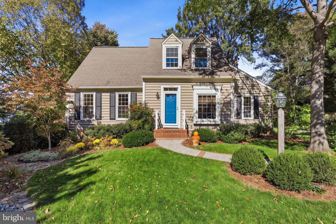
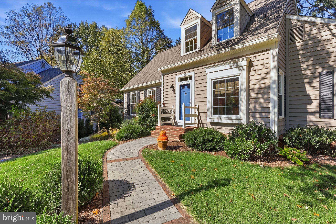
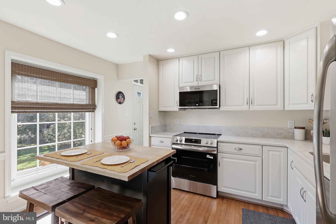
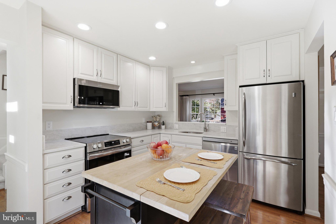
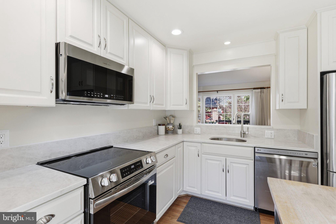
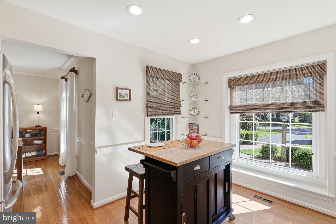
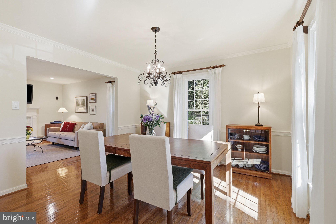
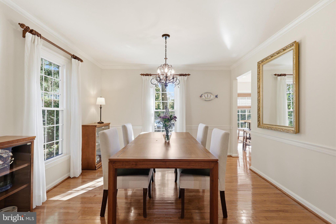
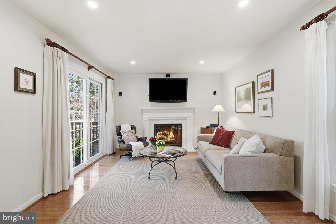
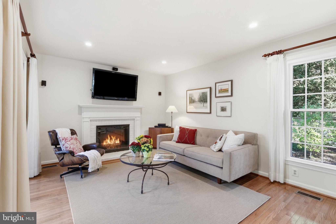
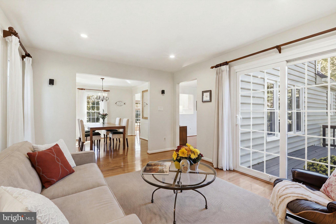
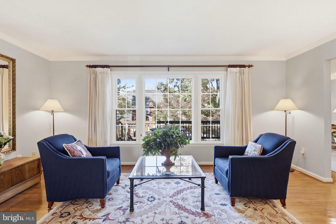
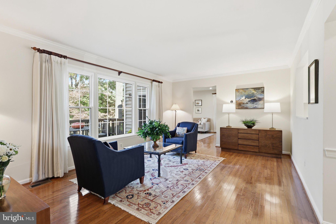
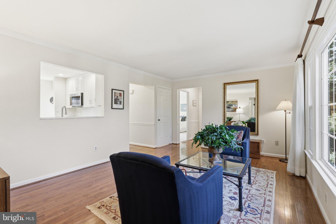
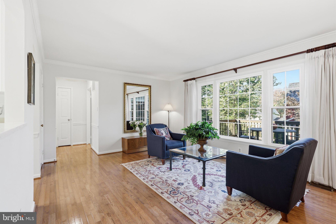
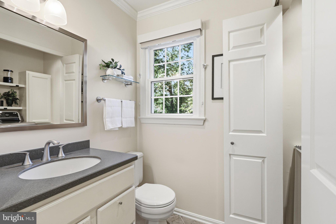
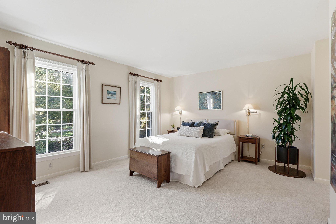
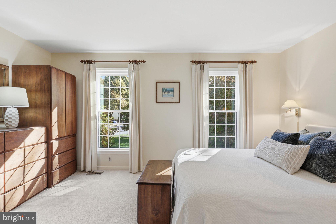
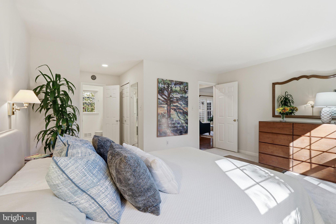
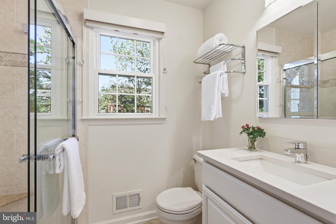
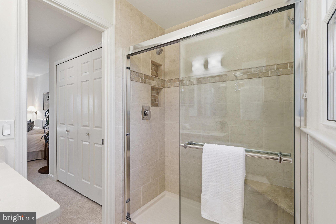
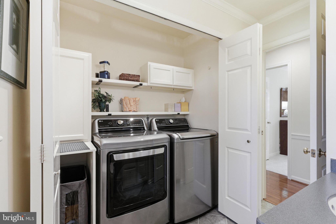
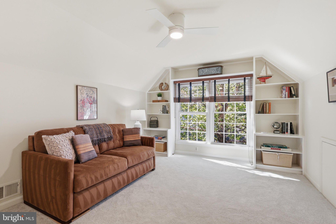
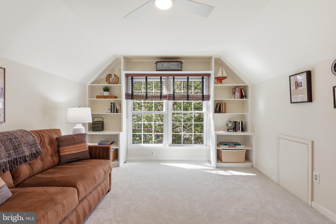
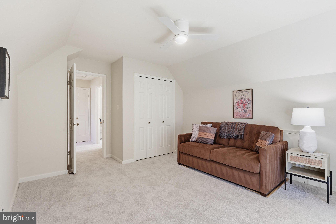
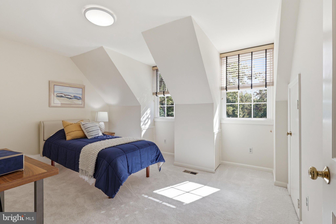
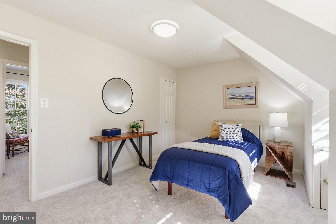
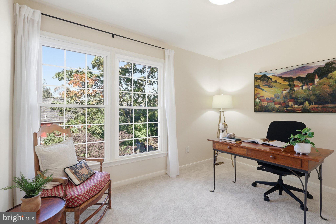
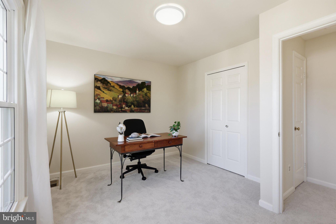
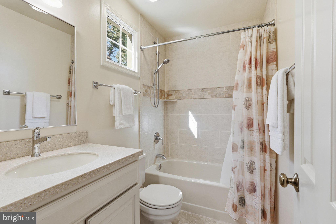
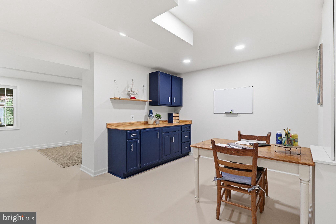
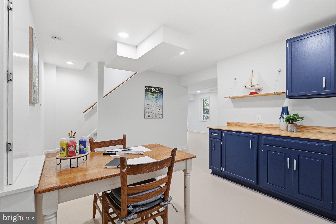
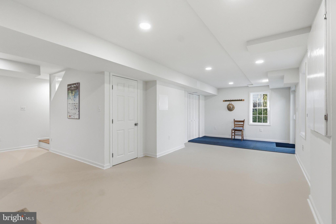
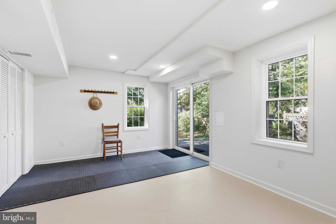
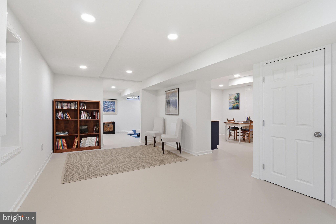
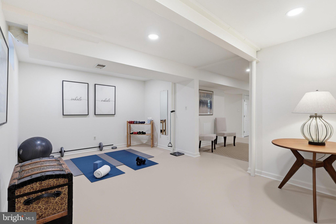
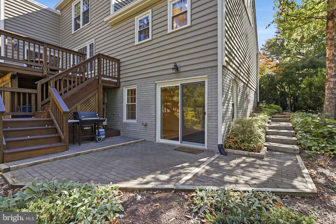
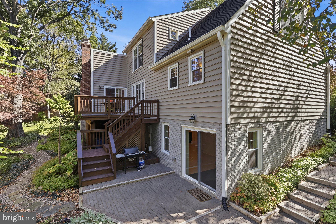
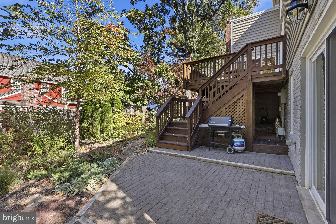
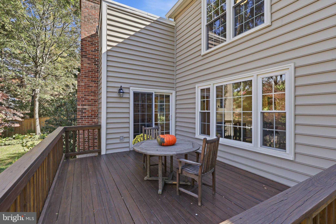
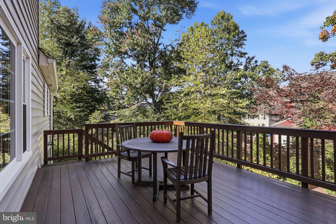
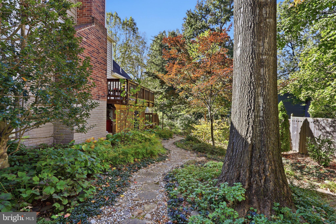
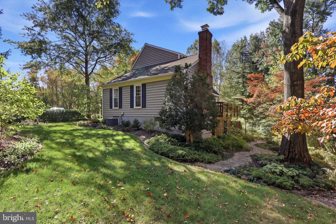
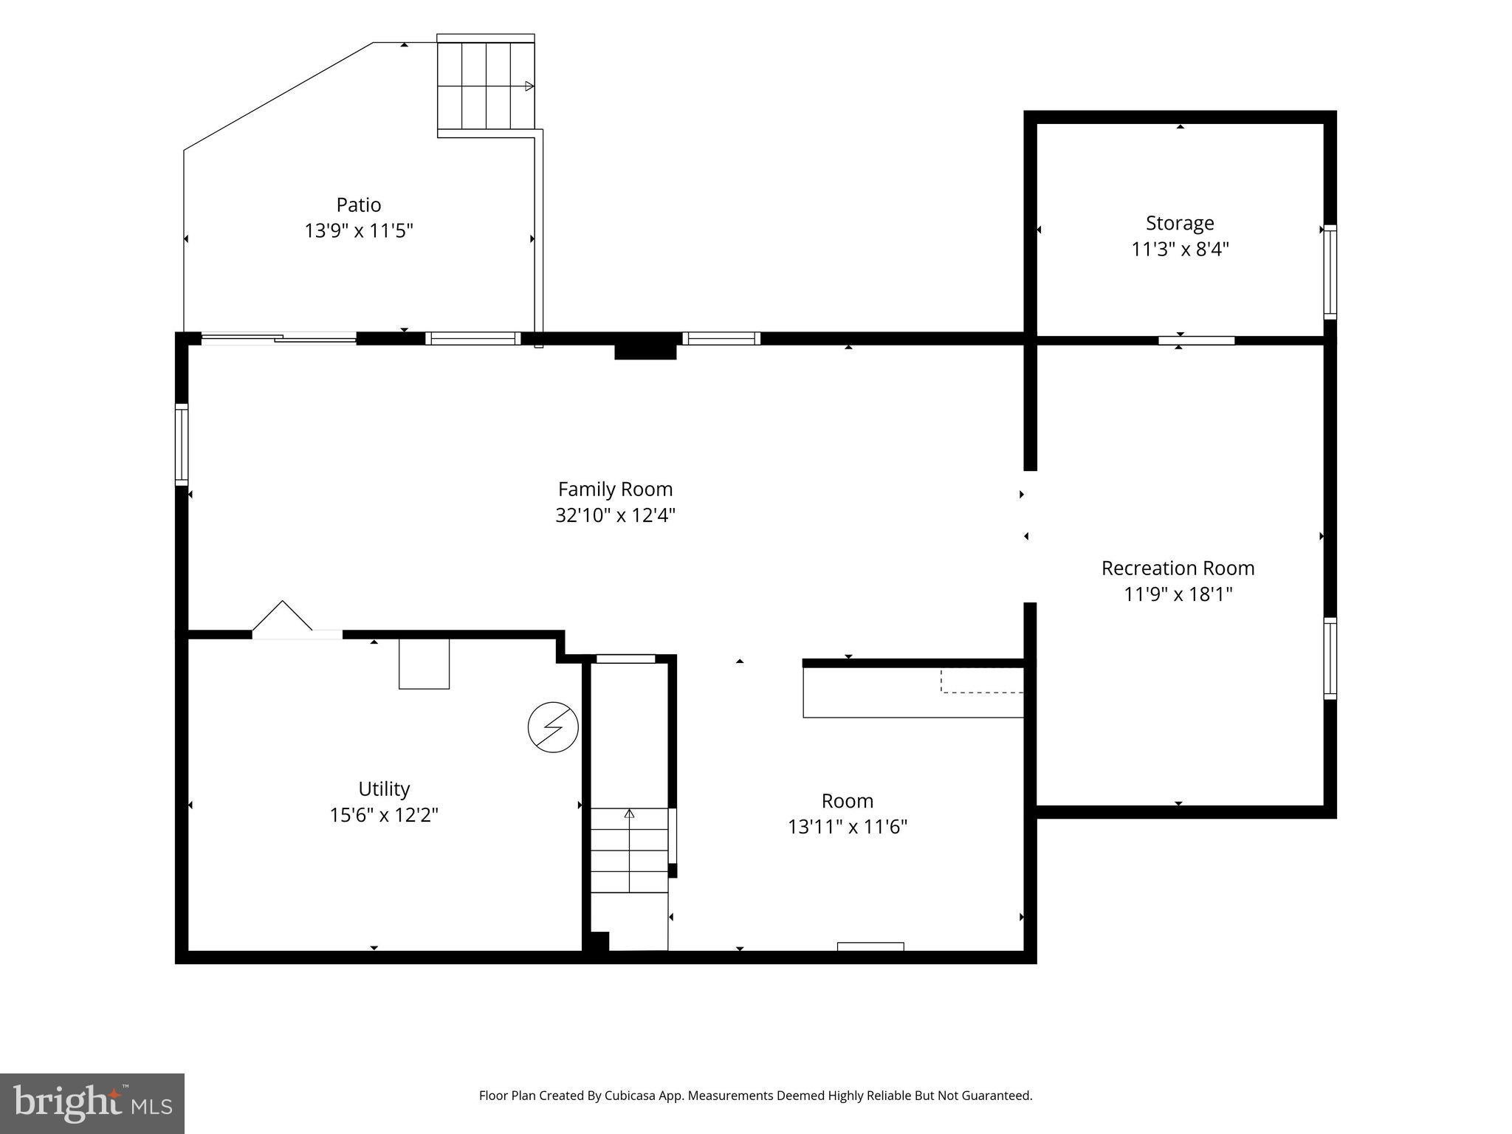
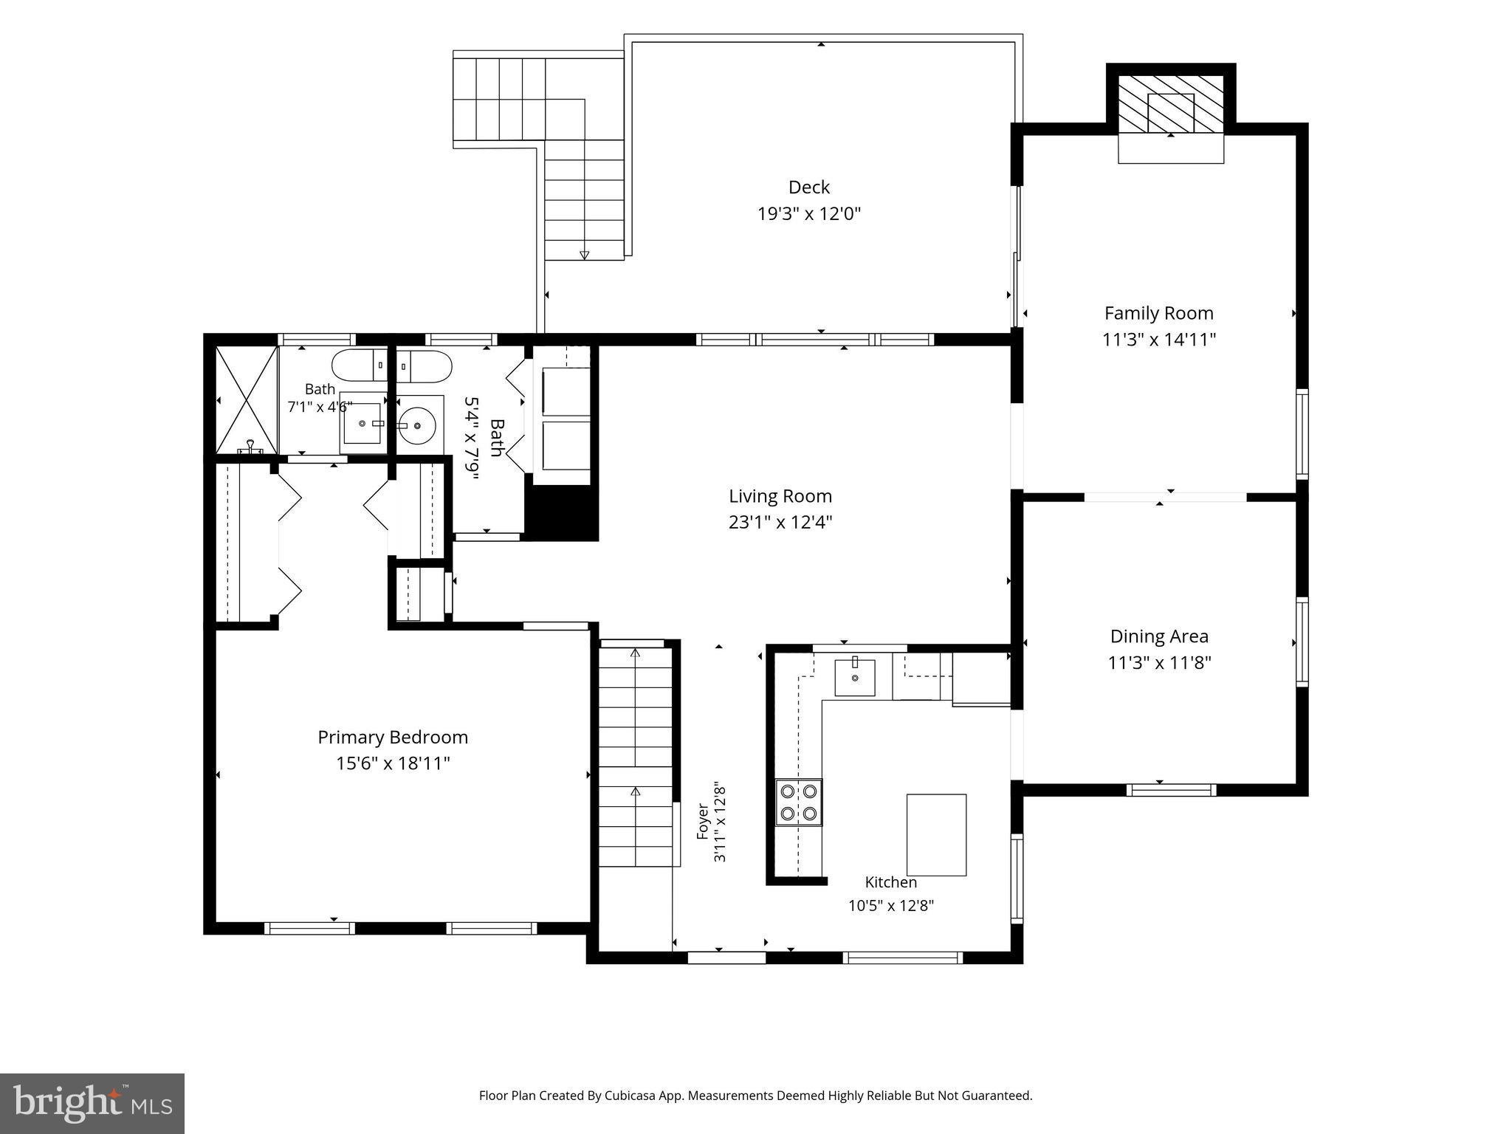
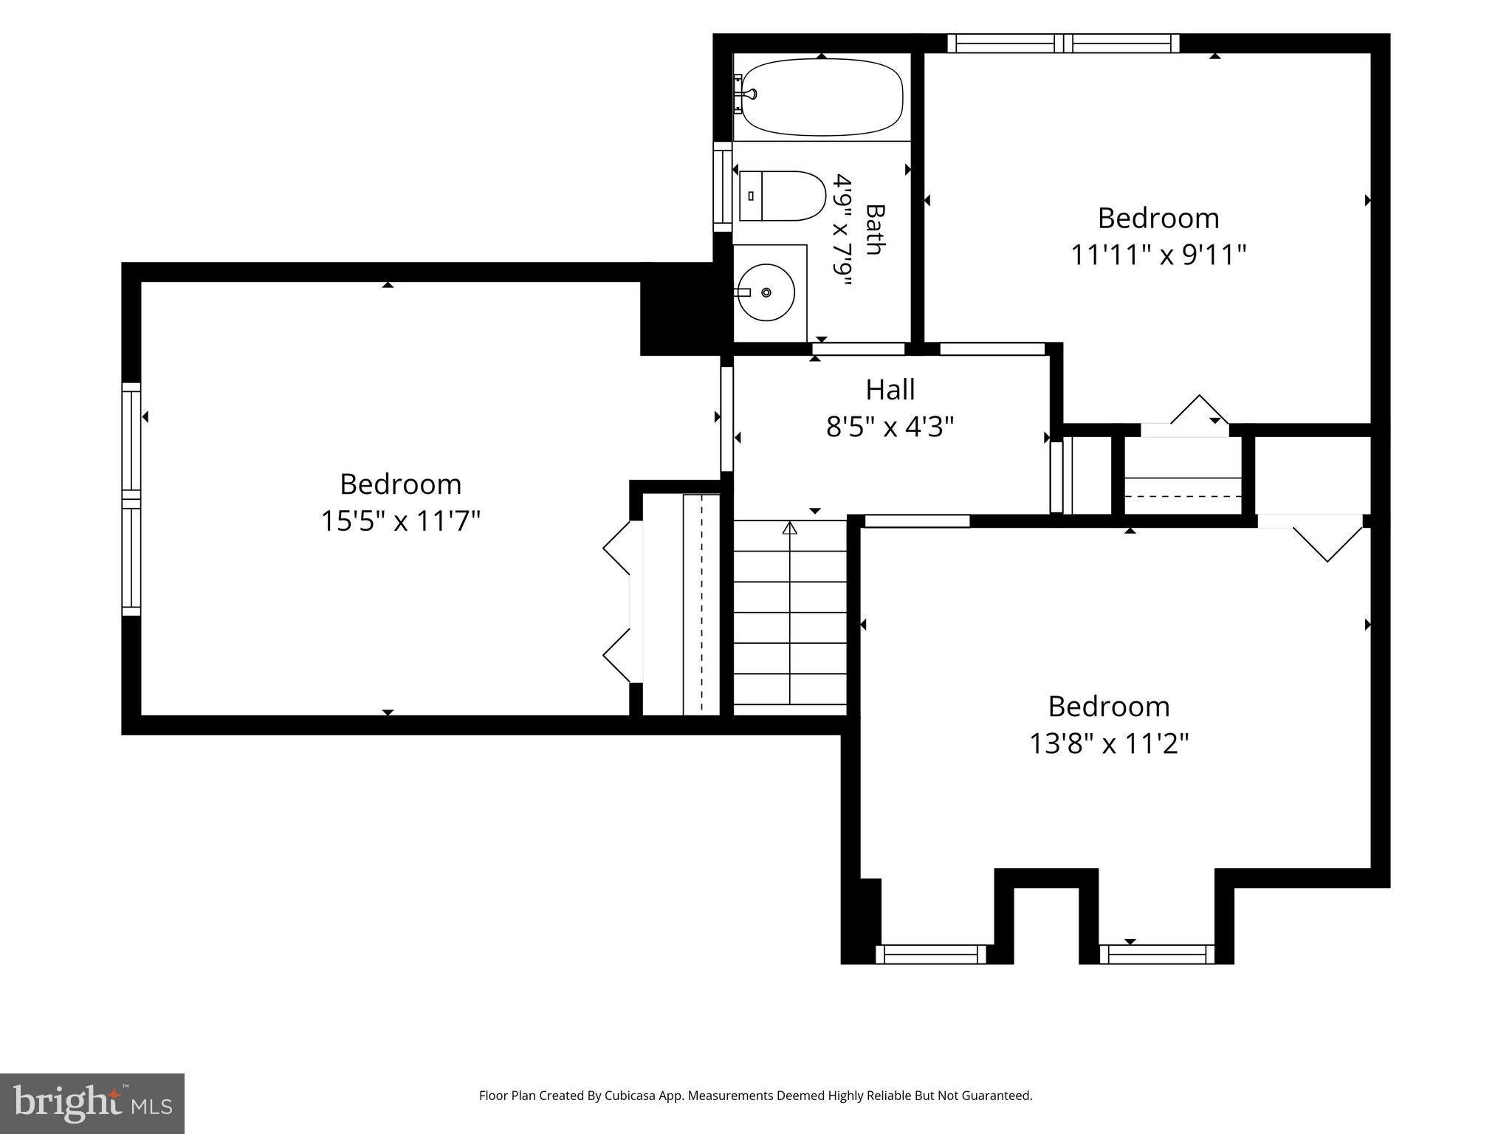
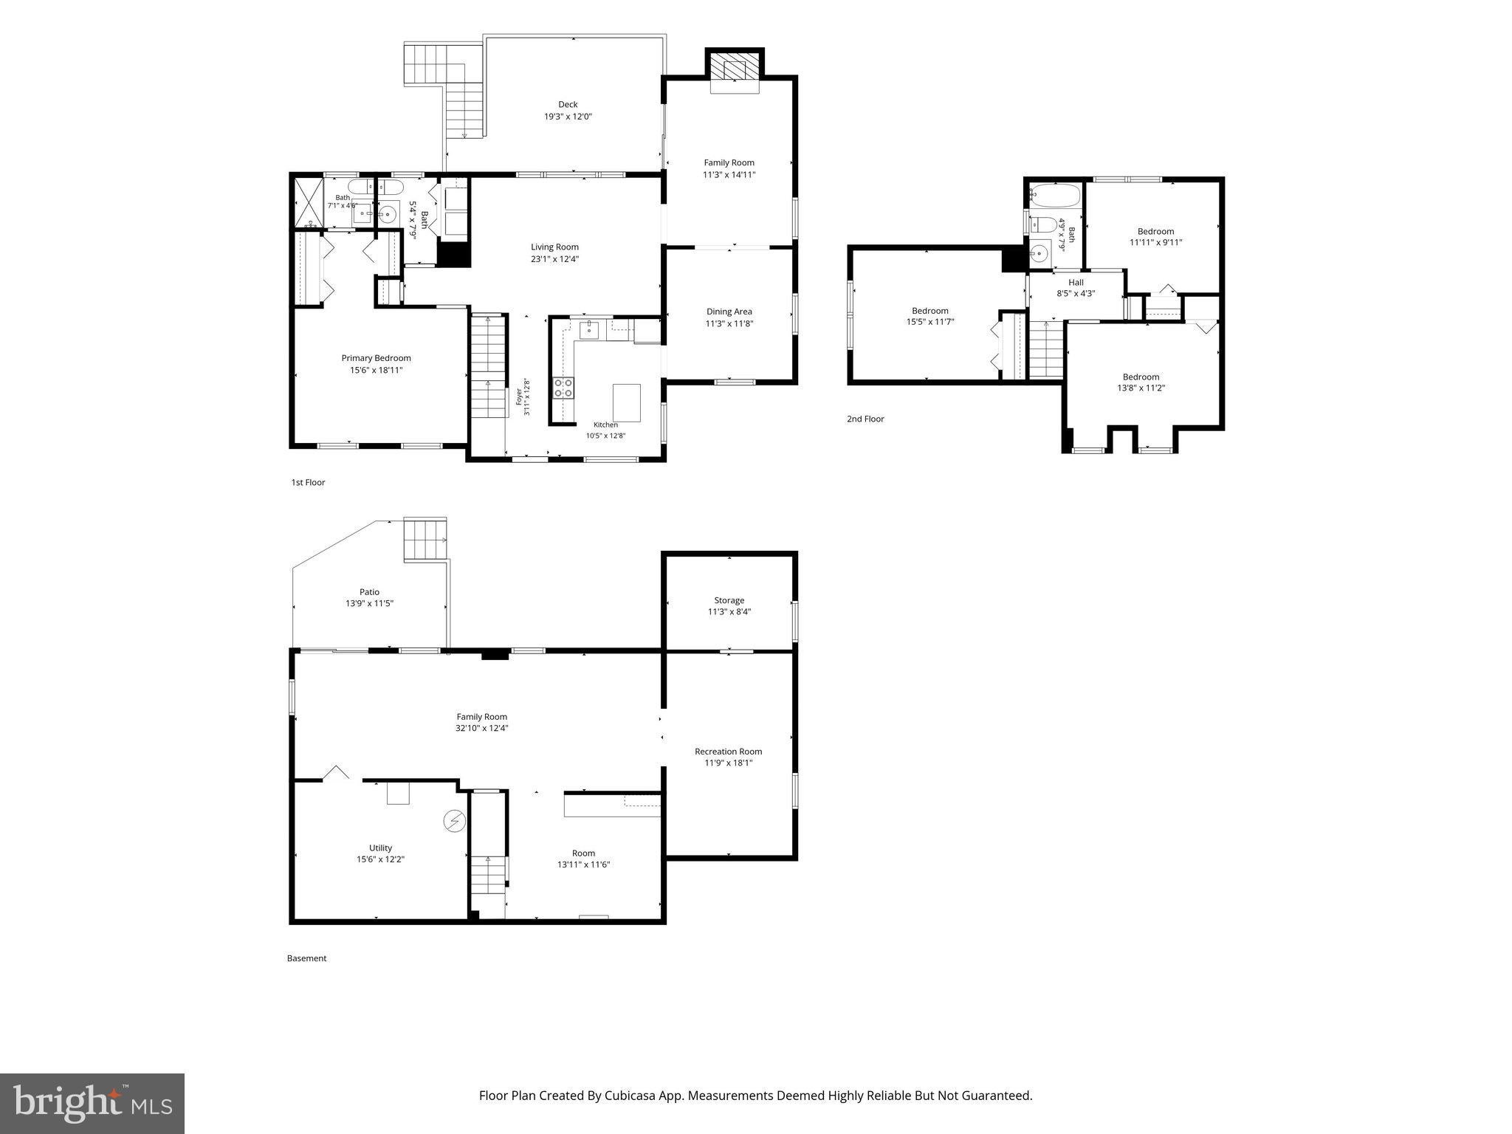
SHOWINGS MAY BE SCHEDULED FROM SAT. OCT 24, FROM 12 NOON ON...Timeless architectural charm, comfortably-sized rooms, and a main -level primary suite all contribute to easy living in this Cape Cod style home tucked away on a quiet cu-de-sac. In pristine condition, with ample natural light, this home welcomes you with its lovely landscaping and curb appeal. The floor plan provides inviting spaces for everyday living or entertaining. The entry hall leads you into the gracious living room with large picture window overlooking the deck and garden beyond. Adjacent is the family room with wood-burning fireplace and sliding glass doors to the deck and back yard. The kitchen has been renovated and offers brand new quartz countertops, a new convection stove with air fryer and mobile island for storage and seating. The dining room comfortably accommodates seating for six or more. Main level living is a feature with the primary suite and laundry on the main level. The upper level offers three spacious bedrooms offering character and function - - one with dormer windows, one with built-in bookshelves, a third overlooks the rear yard. The hall bath completes this level. In the lower level you'll love the walkout rec room, two flexible bonus areas that could be used as a fitness space, craft studio, home office, or playroom and the large unfinished workshop/storage area. Lots of versatility within this home to accommodate changing needs over the long or short term. Plus you are a 10 min drive to Dulles Airport, and 5 min to Reston Town Center. Two metro stops within Reston add other options for easy access to area amenities. The Reston lifestyle is unmatched --- enjoy 16 swimming pools, miles of trails, tennis courts, the beauty of 5 lakes, playgrounds, ball fields and acres of green space. Walk to many of these recreational opportunities from this home. The commercial office spaces at Reston Town Center are 99% leased, the envy of the DMV, as so many major companies are choosing Reston for the quality of life it offers. This supports long-term real estate values and the potential for appreciation. Systems: Roof replaced 2013, Windows and siding replaced in 2014, HVAC - 2018, Washer/Dryer 2021, Dishwasher - 2023, Microwave 2025, Stove, Countertops, New carpeting, 2026,
Listing Information
Facts & Features
Location
Community Information
Architecture
Features & Amenities
Property Features
Square Footage
Tax & Financial Information
Schools
Armstrong Elementary
Aldrin Elementary
Forest Edge Elementary
Lake Anne Elementary
Herndon High
Forestville Elementary
Herndon Middle
Herndon Elementary
School ratings are provided for informational purposes only and are subject to change. Attendance boundaries are for reference only — contact the school or district directly to verify enrollment eligibility.
Historical Data
Price History
| Date | Event | Price |
|---|---|---|
| 10/11/2026 | Listed for sale | $939,000 |
Listed by Roxanne B Watts · Coldwell Banker Realty · 7034717220
Listing information provided exclusively for consumers' personal, non-commercial use and may not be used for any purpose other than to identify prospective properties consumers may be interested in purchasing. Information deemed reliable but not guaranteed by the MLS. Copyright 2026, Bright. All rights reserved.
Last Updated: October 30, 2026 at 6:09 PM | Source: Bright | MLS#: VAFX2345654

Similar Homes For Sale In Reston

Start Your Real Estate Journey
Whether you have questions about this listing, want to schedule a showing, or just want to talk through your options, Ashley Stout is here to help. Reach out and expect a response within one business day.
How can I help?
Ashley Stout is here to help. Reach out and expect a response within one business day.
Thanks — Ashley Stout will be in touch shortly.
Make A Plan For Your Purchase
Know what you can afford before you start shopping — then run the numbers on any home you have in mind.
How much house can I afford?
- Principal & interest
- Property taxes
- Homeowner's insurance
- HOA dues
If your monthly savings are applied to the loan principal.
Enter your income, debts, and down payment to see how much home you may qualify for. Estimates only — not a lending decision.
Want to know more?
Frank Ranzino is here to help. Reach out and expect a response within one business day.
✓ Thanks — Frank Ranzino will be in touch shortly.
Your Next Chapter Starts With Just A Few Steps
Before you fall in love with a home, know what you can afford. Fill out a quick pre-approval so you're ready to make your move — on your timeline.

Pre-approval made easy
We're here to help you find the best option, not to help the best option find you. Trust that your information will not be shared with many different lenders like so many platforms do.
What type of home are you looking for?
How do you plan to use your new home?
Where are you in the home buying process?
Are you currently working with a real estate agent?
Do you currently own a home?
Is this your first time purchasing a home?
Do you plan to sell your current home before purchasing a new one?
Have you or your spouse served in the US military?
Veterans and active US military may be eligible for a $0 down VA loan.
What is your price range?
What is your current employment status?
What is your household pre-tax annual income?
What is your credit score?
Have you had a bankruptcy or foreclosure in the past 3 years?
Almost done — where can we reach you?
✓ Thank you for your time!
You'll hear back within one business day with your next steps.