
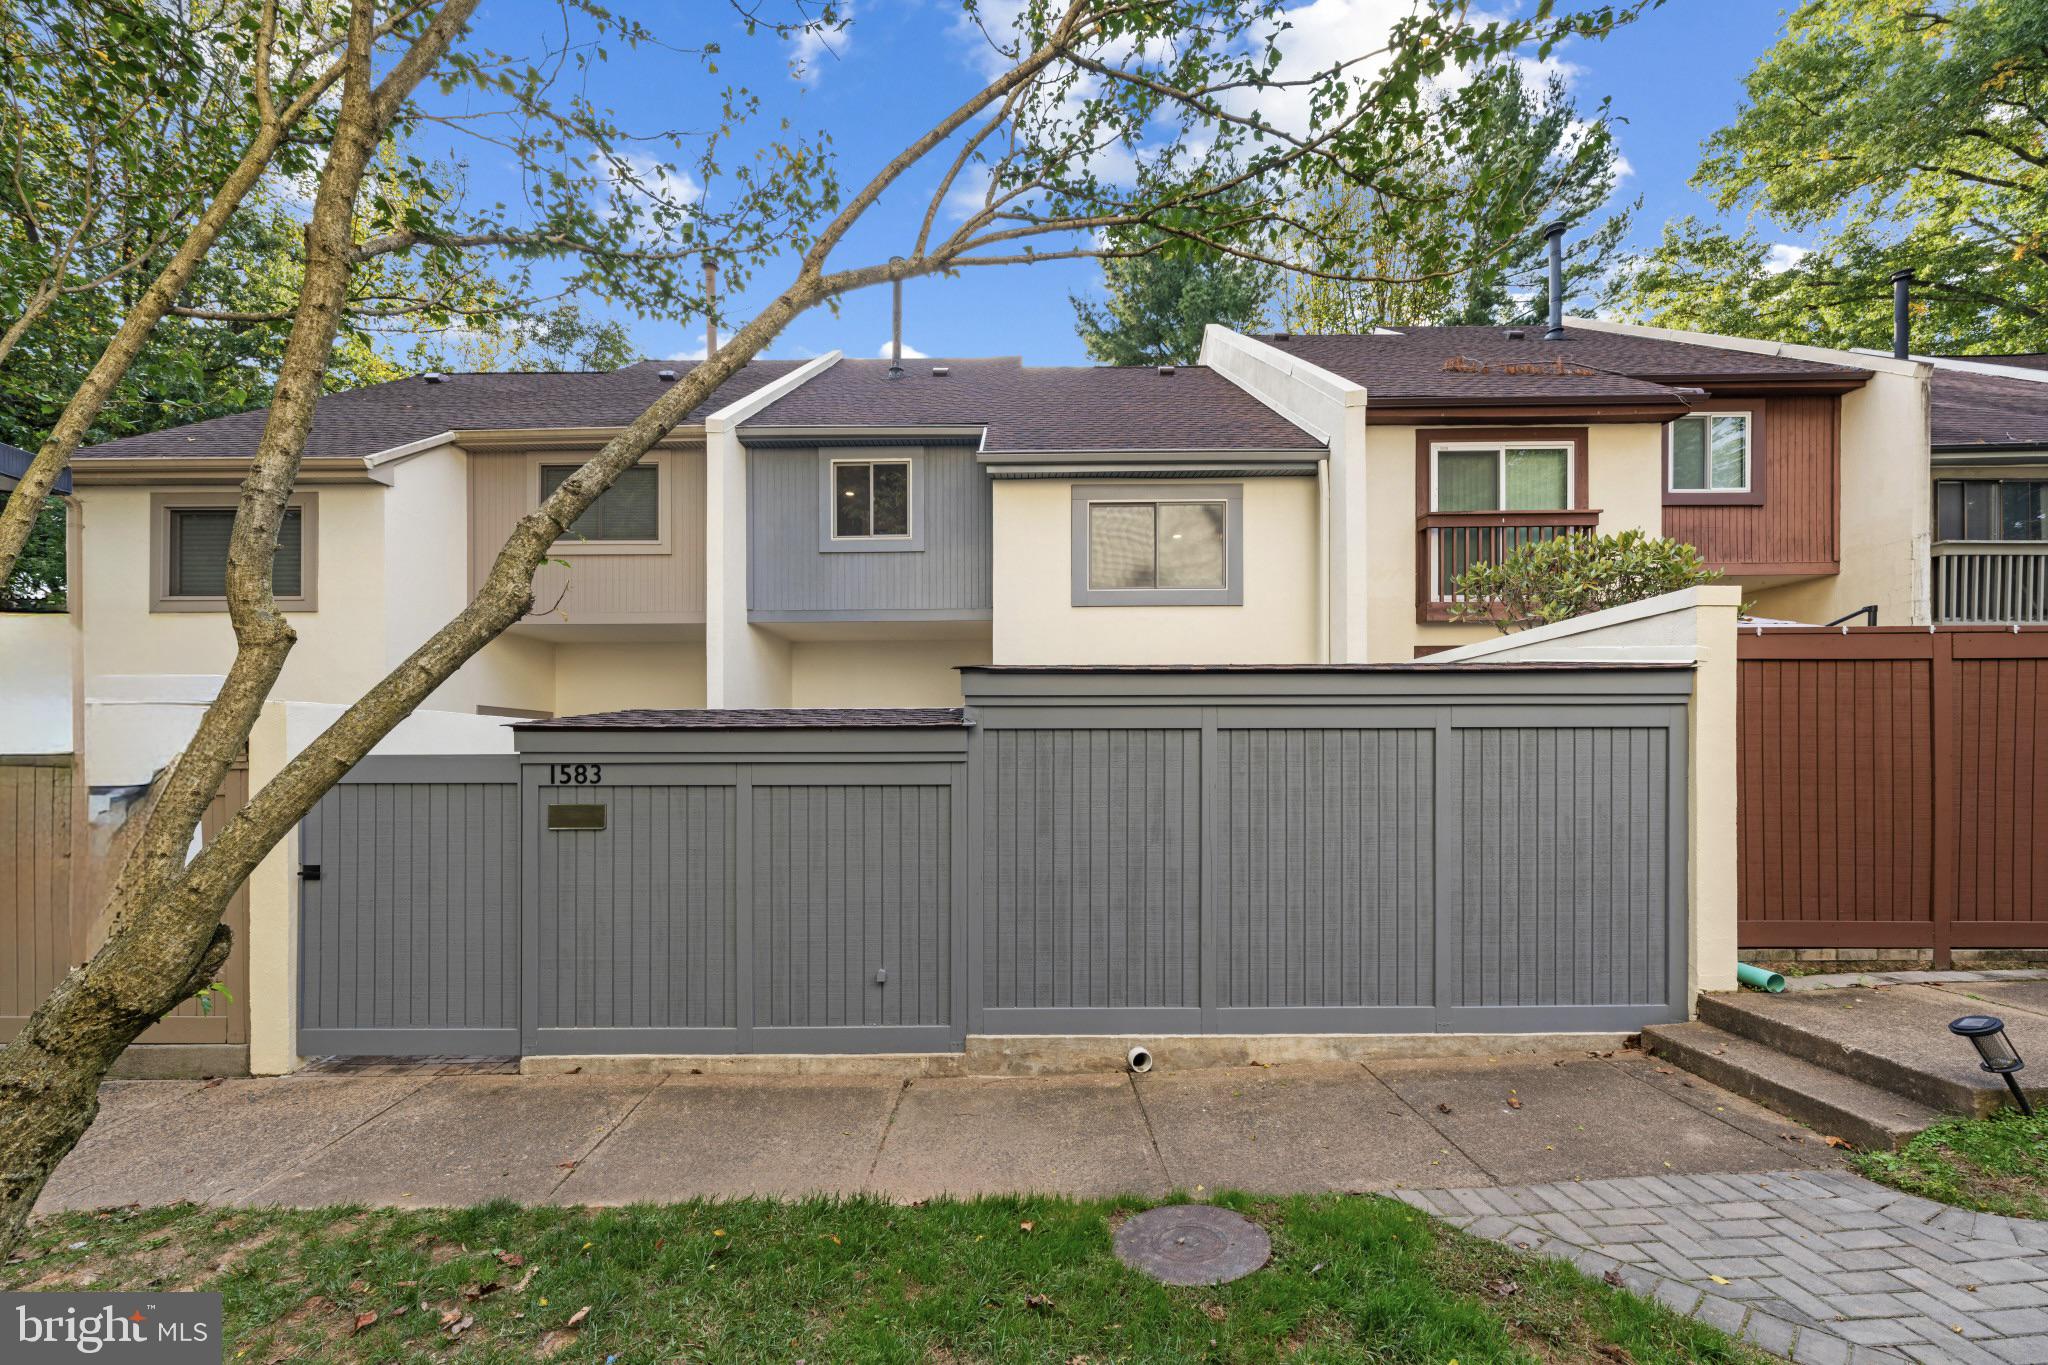
1583 Inlet Ct
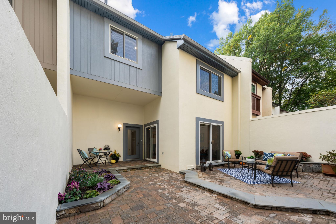
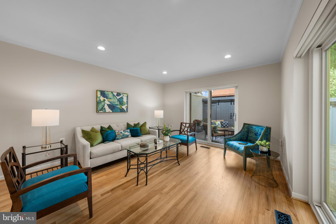
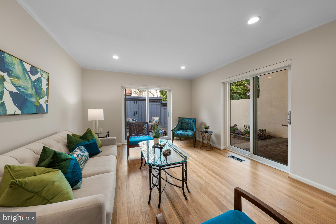
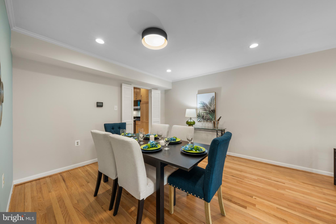
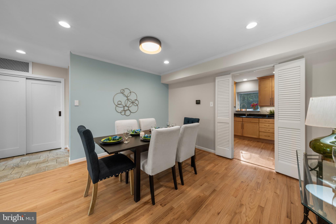
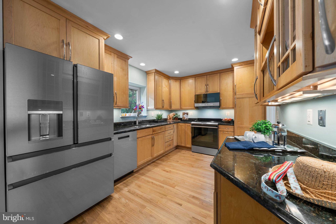
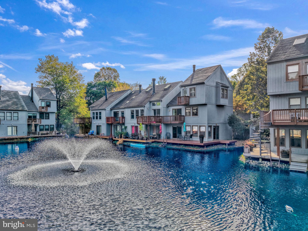
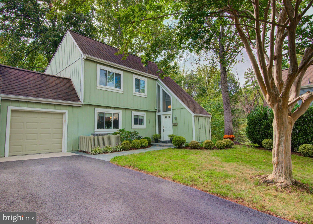
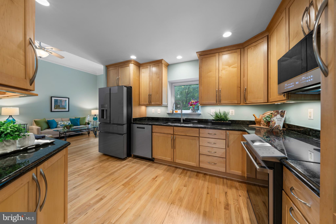
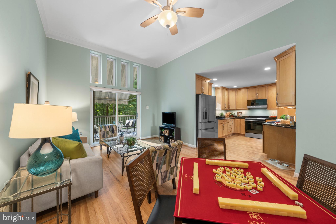
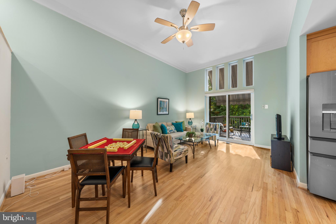
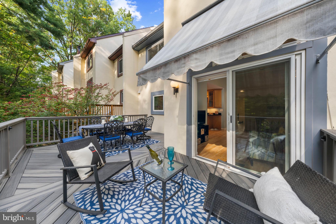
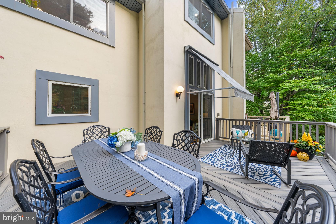
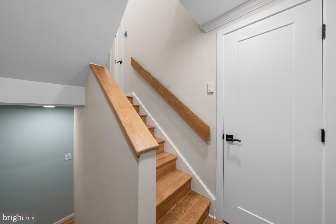
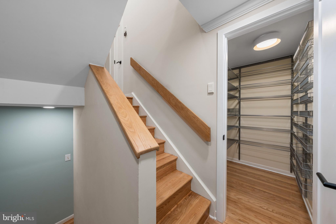
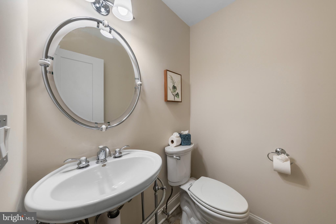
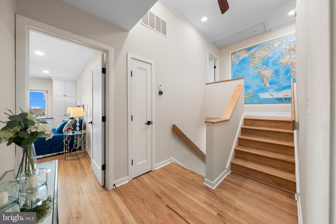
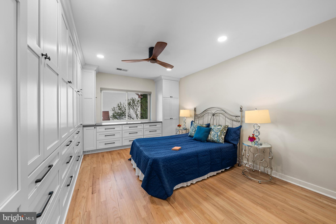
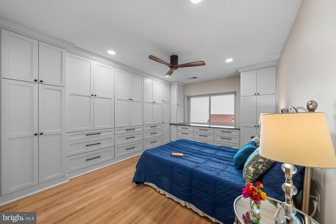
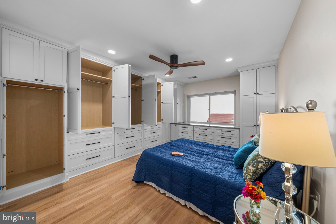
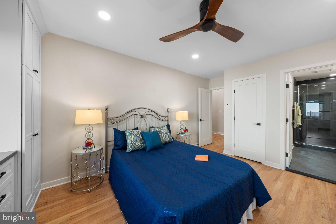
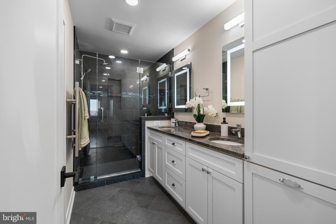
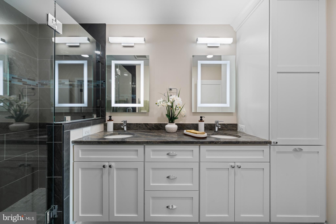
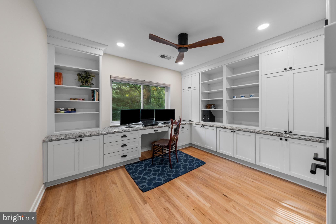
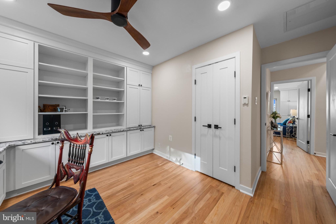
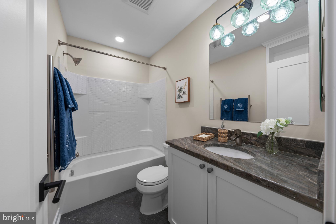
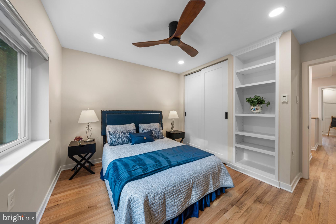
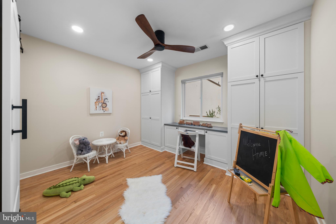
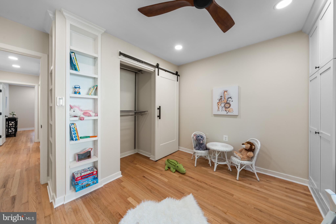
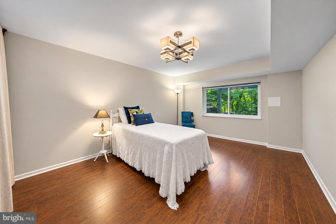
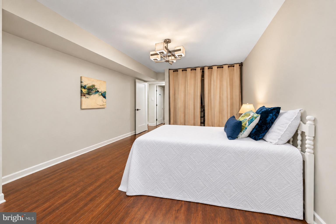
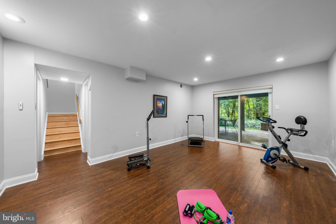
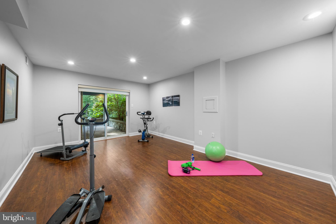
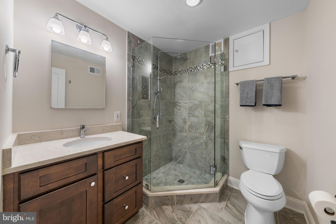
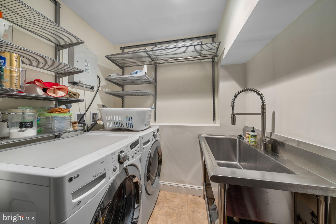
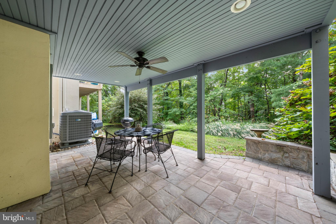
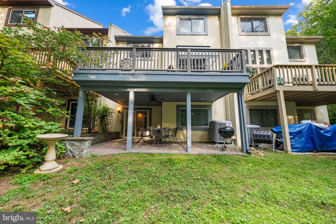
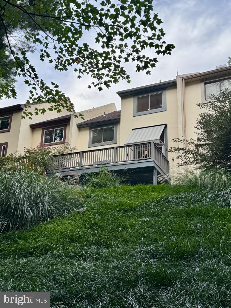
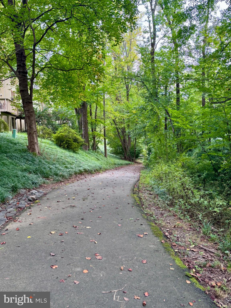
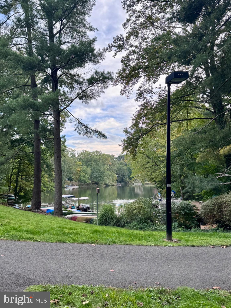
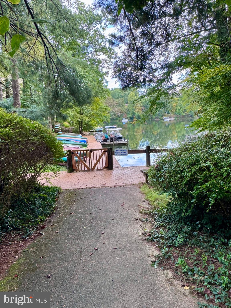
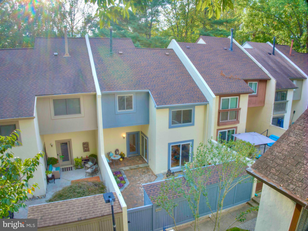
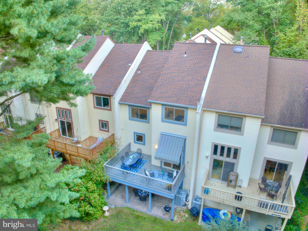
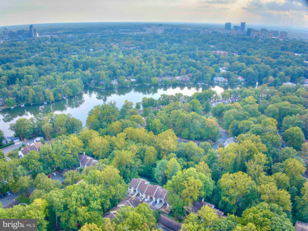
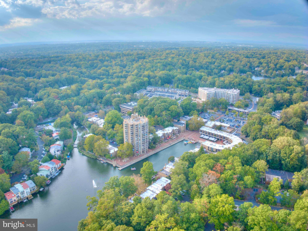
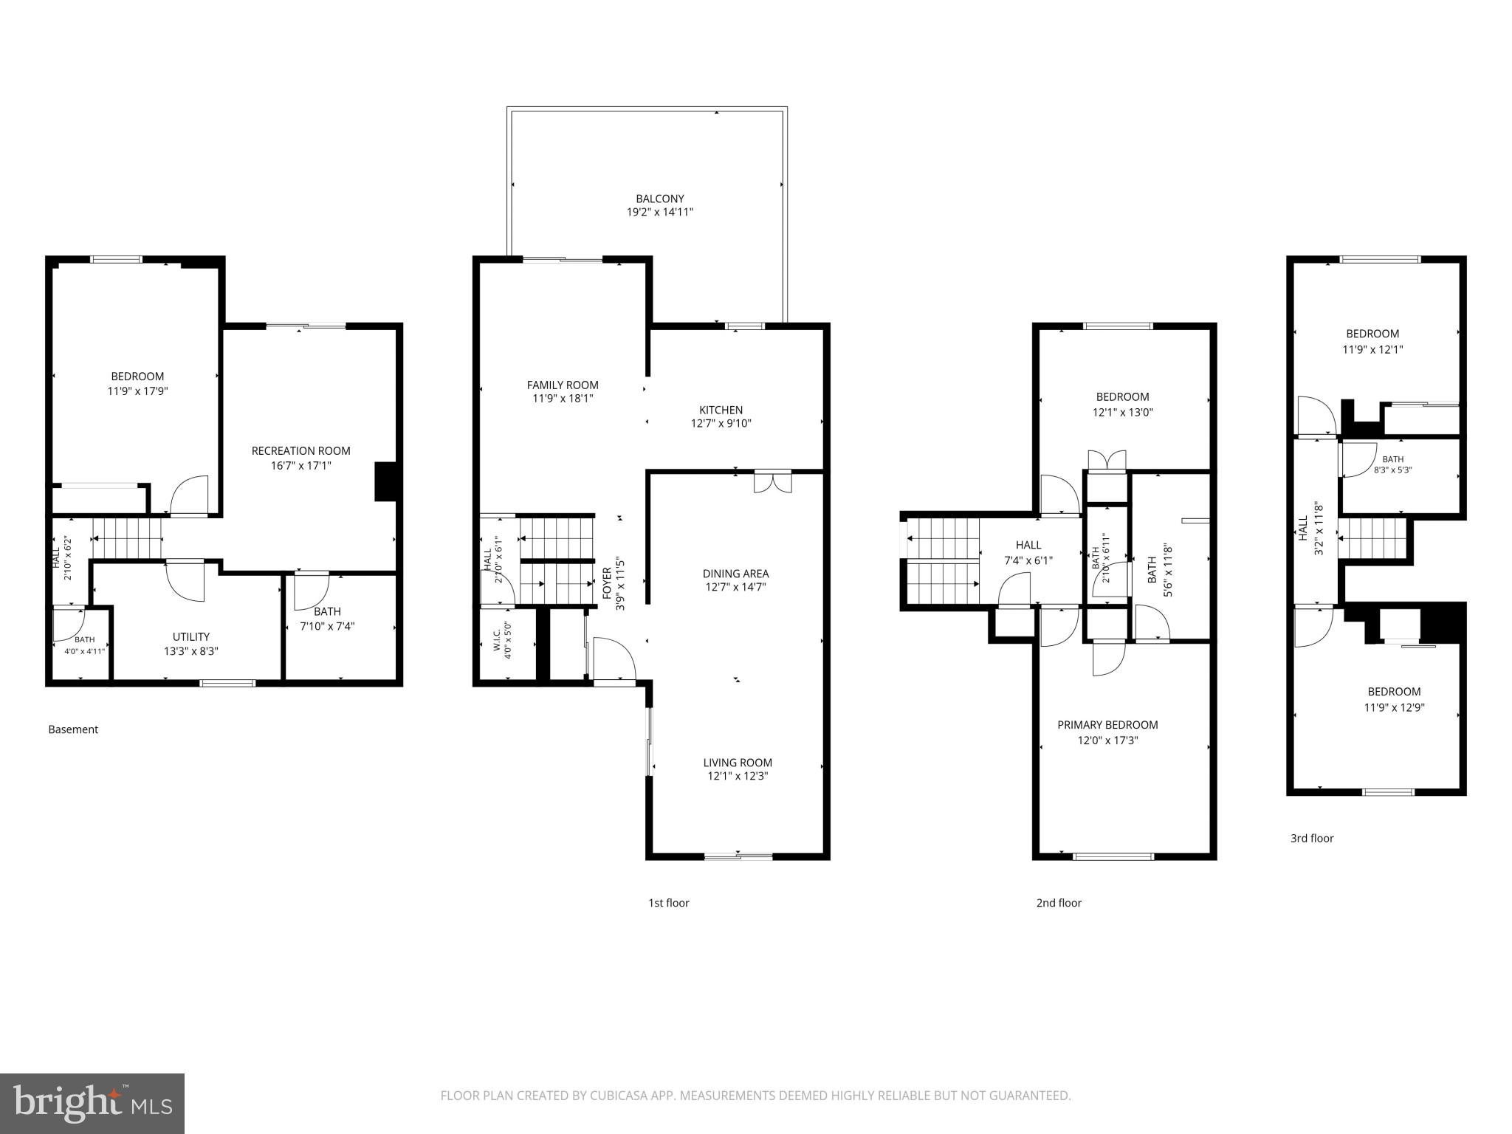
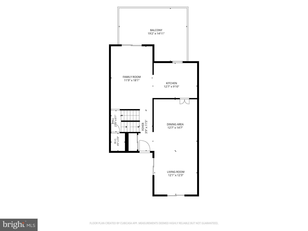
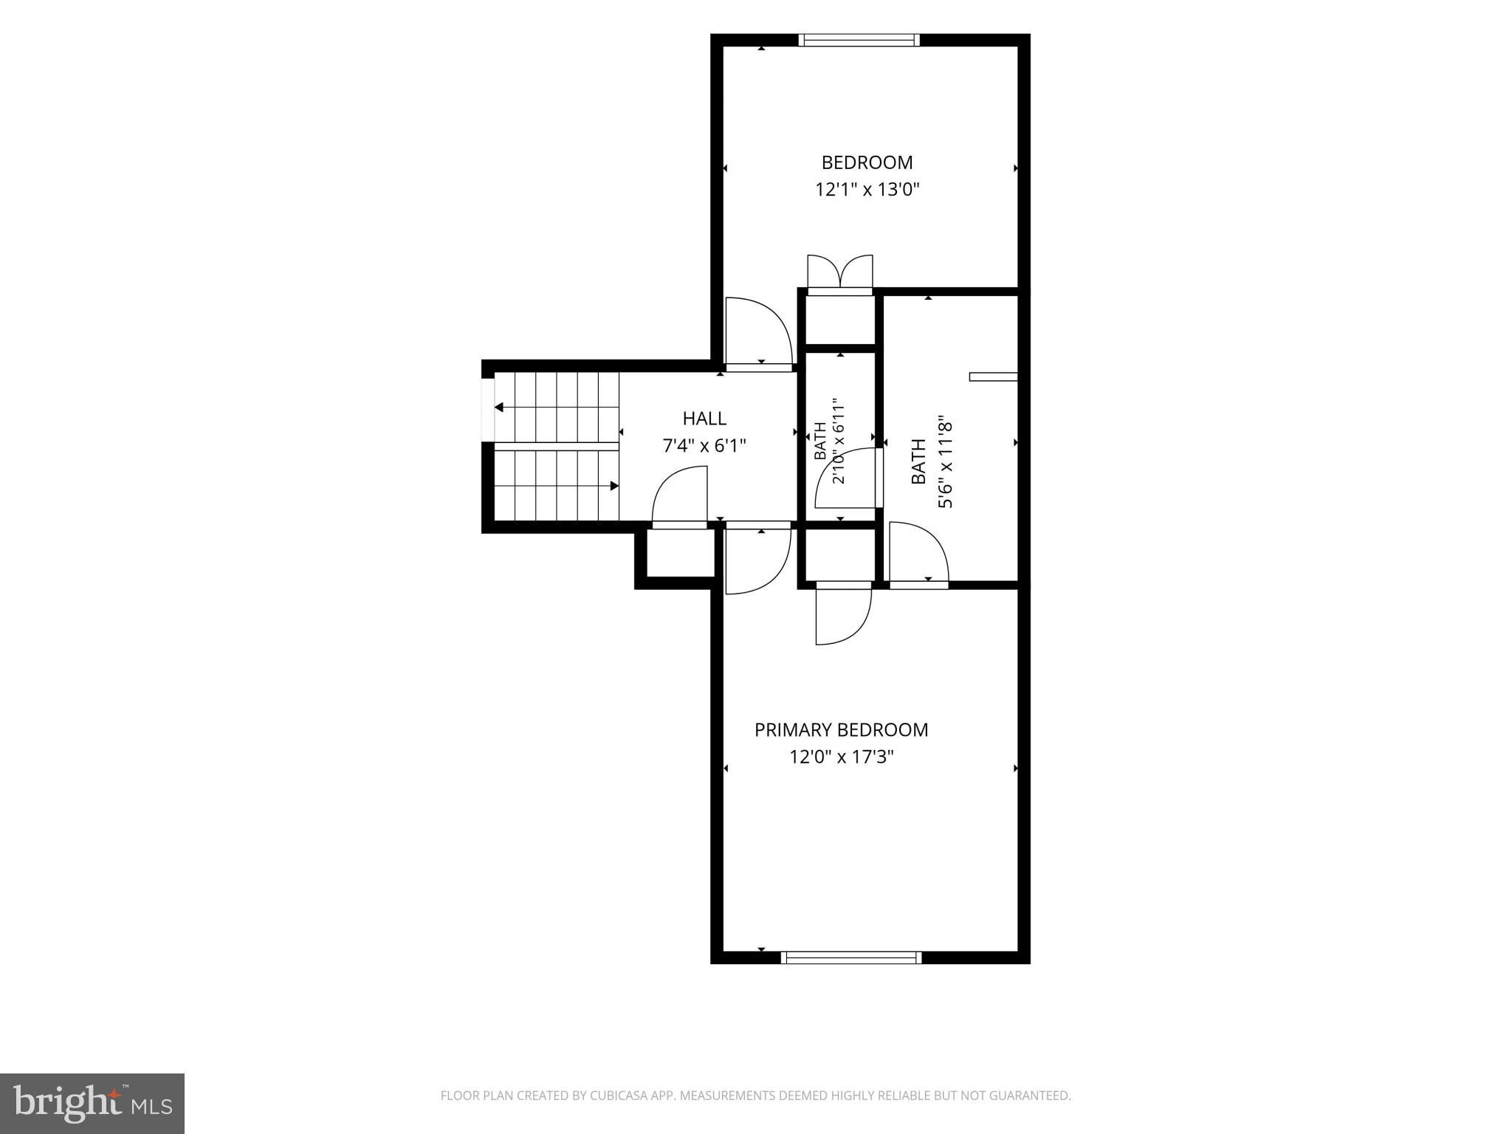
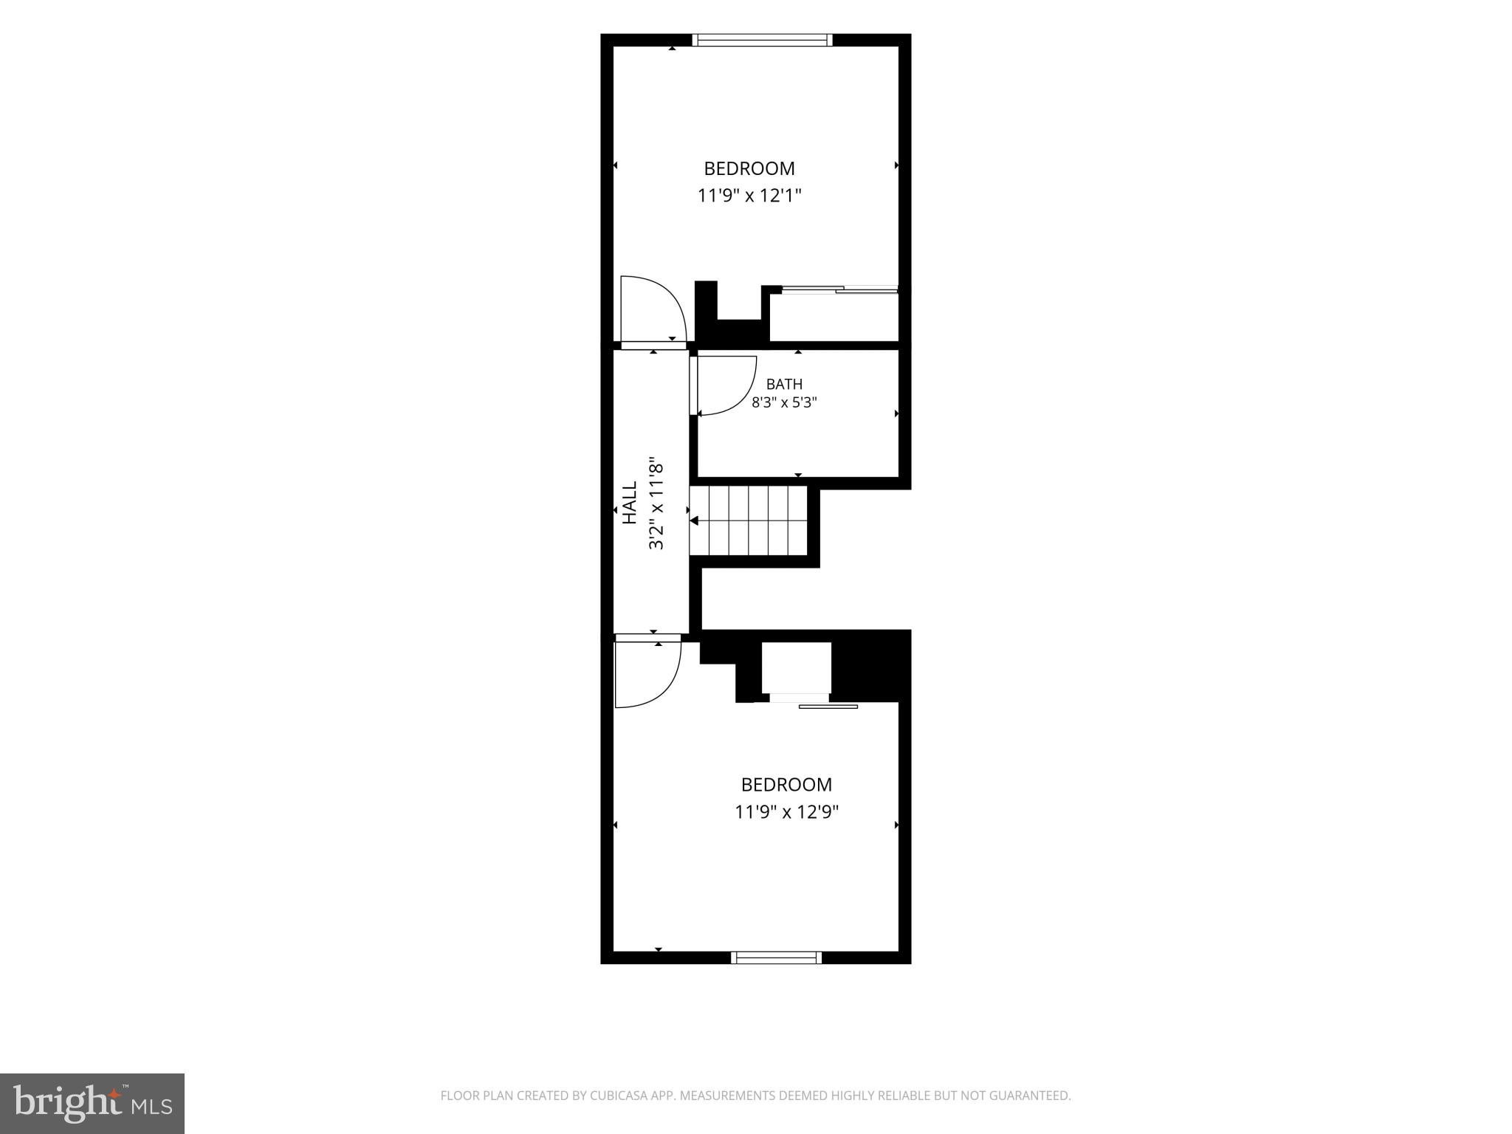
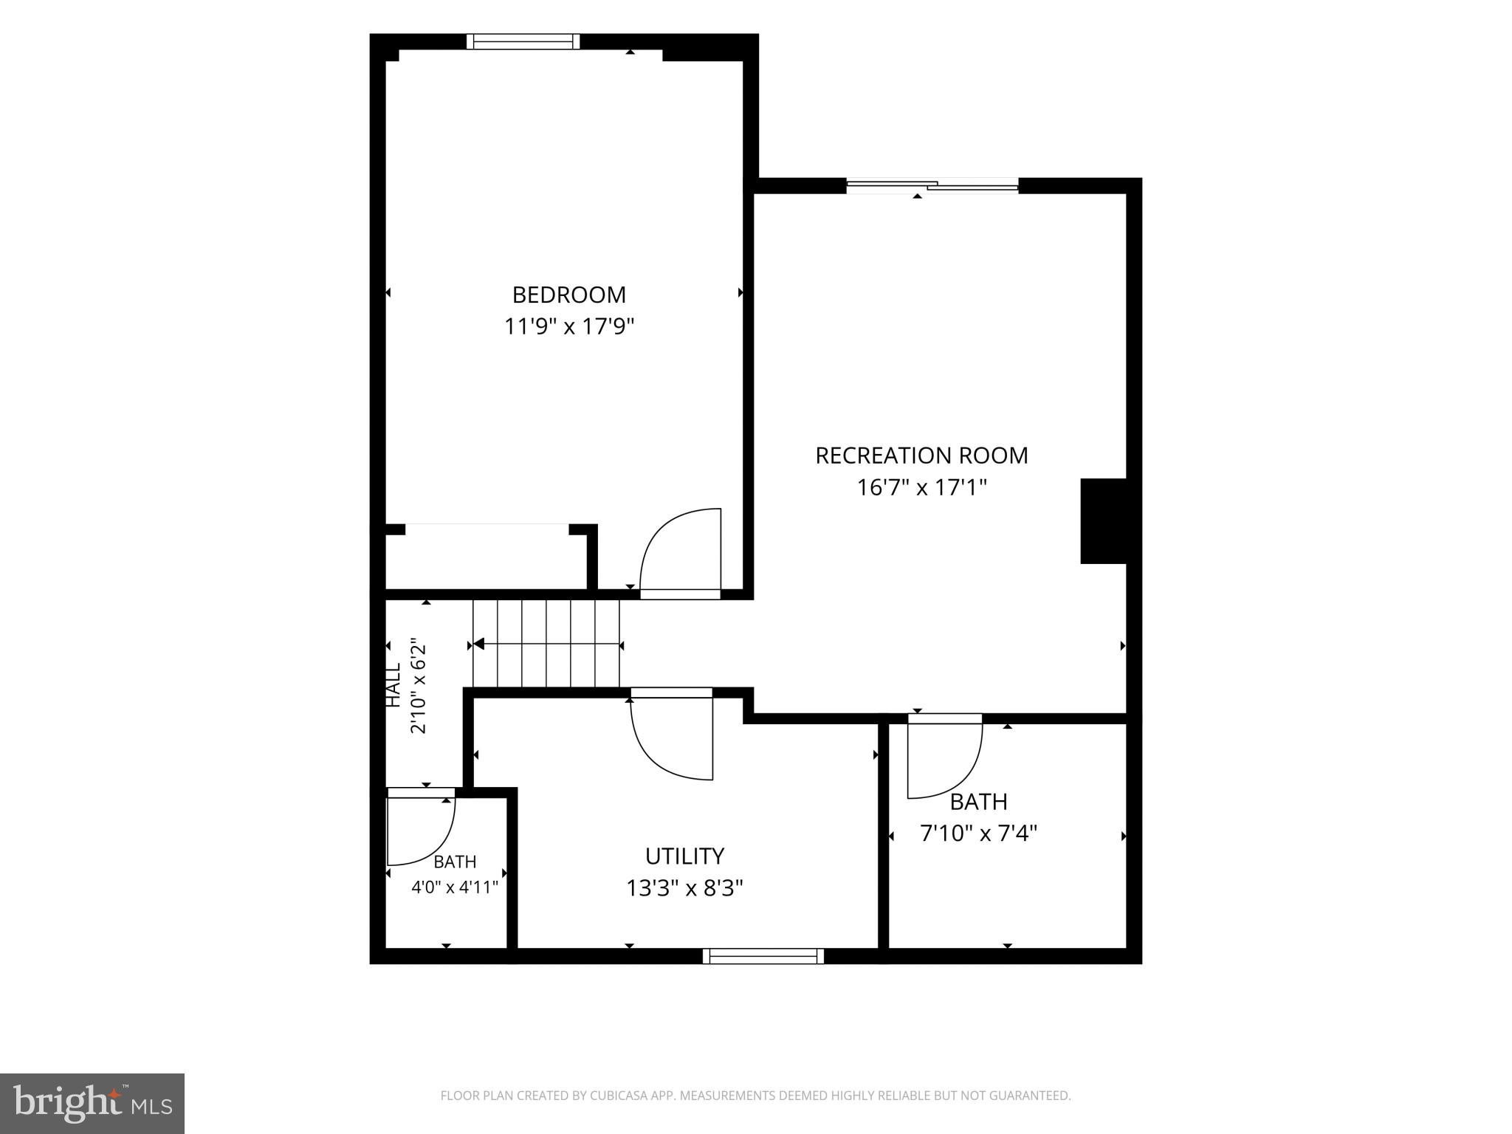
“Fall in Love”!!! Some homes simply check the boxes, but this home makes you feel something the moment you walk through the door. Welcome to this exceptional MCM 4B, 3.5B townhome + office tucked away in the coveted Inlet Cluster just steps from Lake Anne. Beautifully updated, surrounded by nature & filled with natural light. This is the kind of home that invites you to slow down, stay awhile & truly enjoy where you live. Step inside, the tall windows & open layout give a feeling of space & calm. Natural sunlight floods the living & dining areas, where you can enjoy views of a peaceful courtyard. Imagine having your morning coffee outside in privacy and quiet. The heart of this home is the modern kitchen, designed both for everyday living & unforgettable gatherings. Featuring GE Café Platinum appliances, granite countertops, solid-wood cabinetry with 42” uppers & a pantry with roll-out shelves that provide abundant smart storage. This is a kitchen that makes cooking feel like part of the experience. The adjoining family room creates an effortless connection between kitchen, living & outdoor spaces. Open the sliders & step onto the spacious Trex deck, where wooded common grounds create a private backdrop that changes with the seasons. Picture summer BBQs with friends & fall evenings surrounded by colorful foliage. This is more than a deck; it's another room of the house. When it’s time to rest, retreat to the spacious primary suite—a true “haven of privacy.” Custom built-ins add character & function providing plenty of storage. The updated ensuite bath features dual vanities, creating a calm & comfortable start—or end—to your day. The flexible office is equally special, with custom built-ins. Need another bedroom? It's ready to transform with you. A spacious walk-in closet on this level with Elfa organizers provides yet another layer of thoughtful storage. Continue upstairs & discover two additional bedrooms & a full hall bath, perfect for family or guests. The walk-out lower level is a joyous surprise. A generous family room opens directly onto a large, paved patio surrounded by mature trees. It's idea for movie nights, game days, entertaining friends—or simply opening the doors & relaxing in nature. An additional bedroom & full bath make this space flexible for guests, extended stays, hobbies or gym. The dedicated laundry room has a large SS laundry tub & Elfa organizers. You’ll have two reserved parking spaces—one under a covered carport and another nearby—plus plenty of street parking for guests. Nearby pools, such as the Uplands & North Shore, are just minutes away. Commuters will appreciate easy access to the Dulles Toll Road, Route 7 & Fairfax County Parkway. Wiehle Avenue Metro is approximately one mile away & Dulles International Airport is less than 10 miles away. From your backyard, walk down the RA Blue Trail & connect with the Historic Heart of Reston – Lake Anne. The Inlet Cluster's Private dock is just down the hill & lets you store your kayak/canoe/paddleboard, or spend some peaceful time fishing. Just steps away is the cluster's tot lot & picnic area. And a short stroll brings you to Lake Anne Plaza, where weekends turn into fun outings - browse the Saturday Farmer's Market, have dinner with friends, enjoy a summer concert or explore the shops. The best part? You don't have to get in your car. This is Reston Living at its best! Reston offers over 50 miles of trails, athletic fields & public parks, lakes + countless opportunities for recreation. Enjoy time with your pup on the paths in the woods. The home is part of both the Inlet Cluster and RA. POSSIBLE ASSUMABLE VA LOAN AT THE RATE OF 2.375%! YOU DO NOT NEED TO BE A VETERAN to assume the loan. (A VA assumable loan allows a qualified buyer to take over an existing VA loan from a current homeowner, including the loan's remaining balance, interest rate, and other terms).
Listing Information
Facts & Features
Location
Community Information
Architecture
Features & Amenities
Property Features
Square Footage
Tax & Financial Information
Schools
Armstrong Elementary
Sunrise Valley Elementary
Aldrin Elementary
Forest Edge Elementary
Terraset Elementary
Lake Anne Elementary
Forestville Elementary
Hughes Middle
School ratings are provided for informational purposes only and are subject to change. Attendance boundaries are for reference only — contact the school or district directly to verify enrollment eligibility.
Historical Data
Price History
| Date | Event | Price |
|---|---|---|
| 10/06/2026 | Listed for sale | $849,000 |
Listed by Cynthia Exum Metcalf · Coldwell Banker Realty · 7034717220
Listing information provided exclusively for consumers' personal, non-commercial use and may not be used for any purpose other than to identify prospective properties consumers may be interested in purchasing. Information deemed reliable but not guaranteed by the MLS. Copyright 2026, Bright. All rights reserved.
Last Updated: October 27, 2026 at 1:56 AM | Source: Bright | MLS#: VAFX2338358

Similar Homes For Sale In Reston
Start Your Real Estate Journey
Whether you have questions about this listing, want to schedule a showing, or just want to talk through your options, Ashley Stout is here to help. Reach out and expect a response within one business day.
How can I help?
Ashley Stout is here to help. Reach out and expect a response within one business day.
Thanks — Ashley Stout will be in touch shortly.
Make A Plan For Your Purchase
Know what you can afford before you start shopping — then run the numbers on any home you have in mind.
How much house can I afford?
- Principal & interest
- Property taxes
- Homeowner's insurance
- HOA dues
If your monthly savings are applied to the loan principal.
Enter your income, debts, and down payment to see how much home you may qualify for. Estimates only — not a lending decision.
Want to know more?
Frank Ranzino is here to help. Reach out and expect a response within one business day.
✓ Thanks — Frank Ranzino will be in touch shortly.
Your Next Chapter Starts With Just A Few Steps
Before you fall in love with a home, know what you can afford. Fill out a quick pre-approval so you're ready to make your move — on your timeline.

Pre-approval made easy
We're here to help you find the best option, not to help the best option find you. Trust that your information will not be shared with many different lenders like so many platforms do.
What type of home are you looking for?
How do you plan to use your new home?
Where are you in the home buying process?
Are you currently working with a real estate agent?
Do you currently own a home?
Is this your first time purchasing a home?
Do you plan to sell your current home before purchasing a new one?
Have you or your spouse served in the US military?
Veterans and active US military may be eligible for a $0 down VA loan.
What is your price range?
What is your current employment status?
What is your household pre-tax annual income?
What is your credit score?
Have you had a bankruptcy or foreclosure in the past 3 years?
Almost done — where can we reach you?
✓ Thank you for your time!
You'll hear back within one business day with your next steps.