
706 Ridge Dr
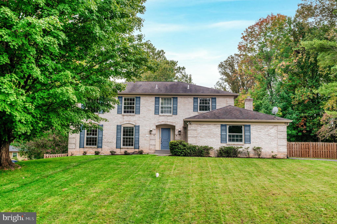
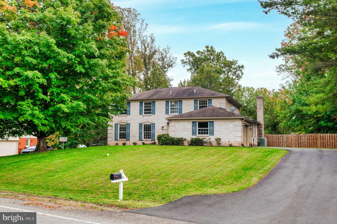
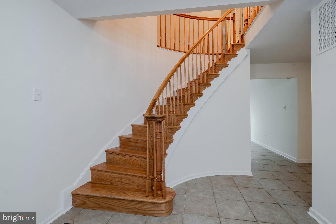
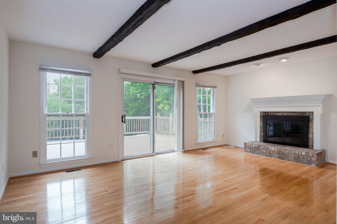
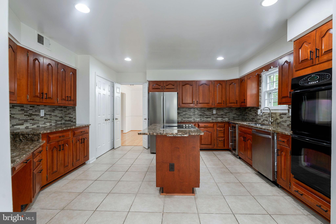
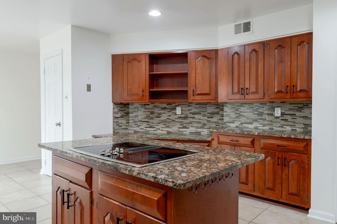
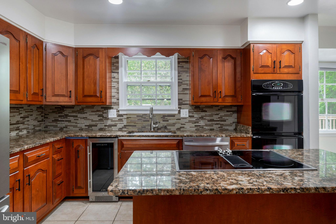
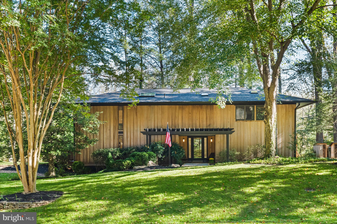
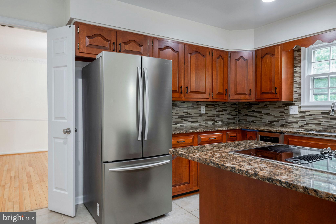
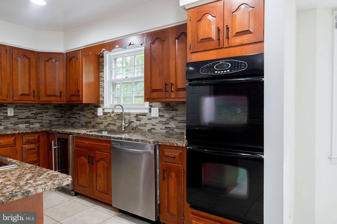
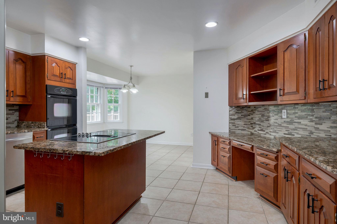
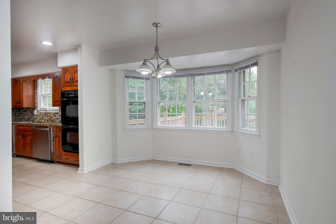
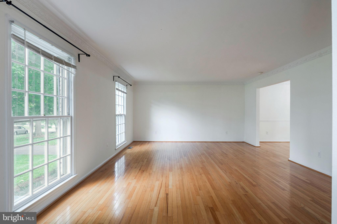
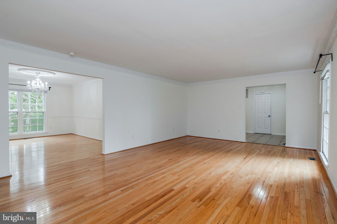
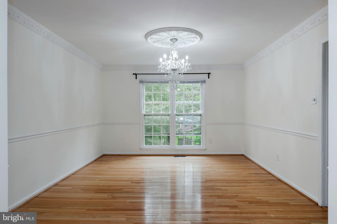
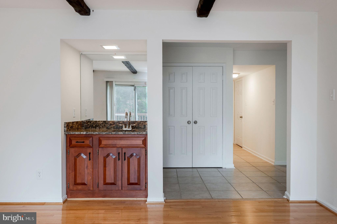
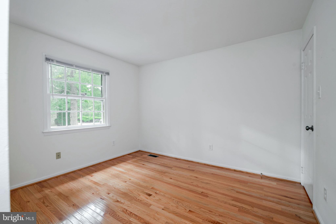
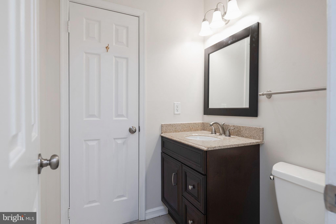
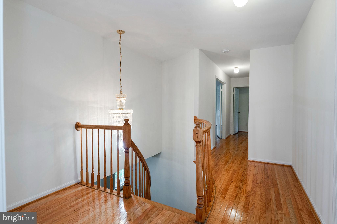
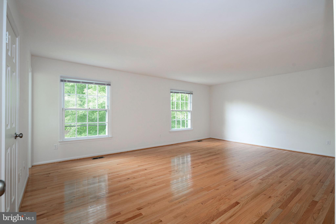
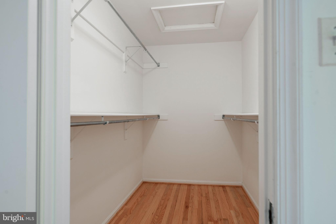
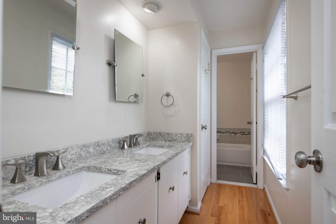
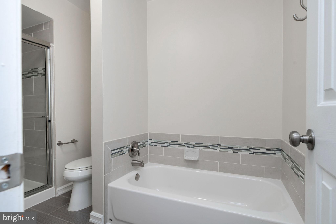
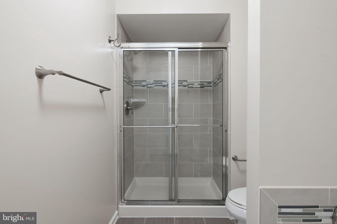
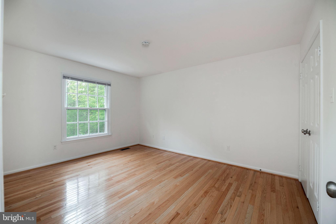
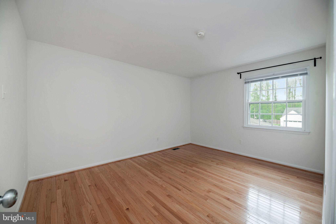
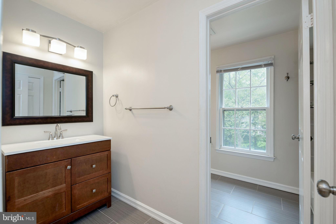
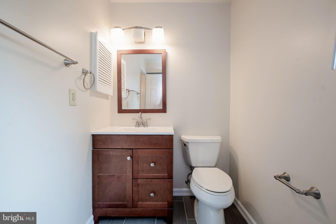
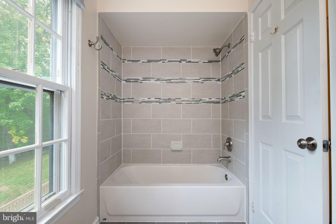
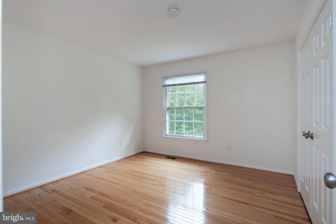
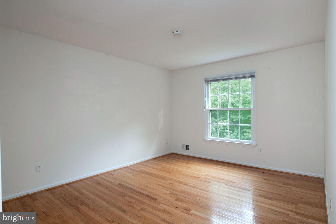
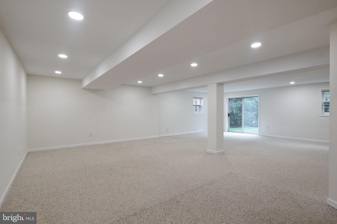
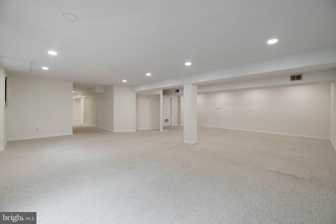
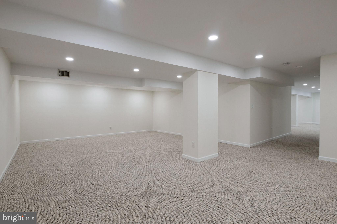
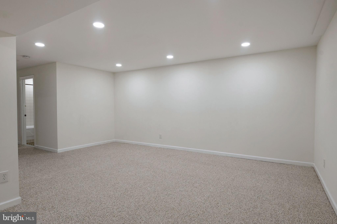
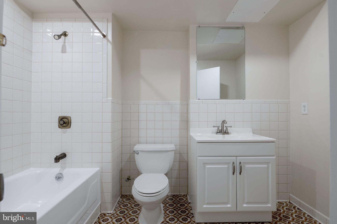
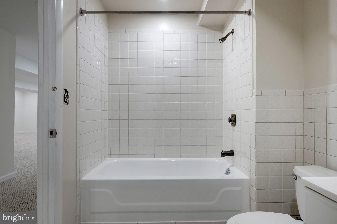
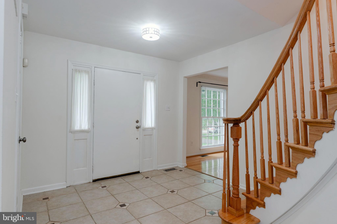
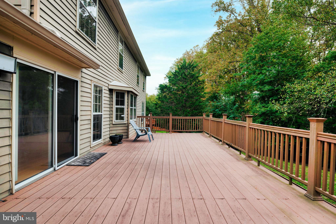
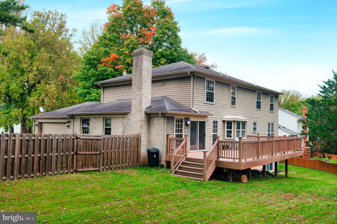
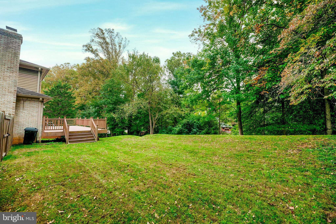
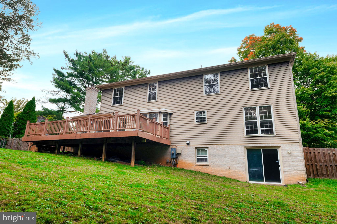
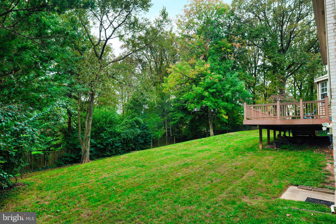
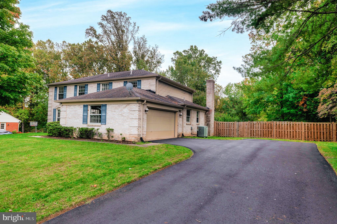
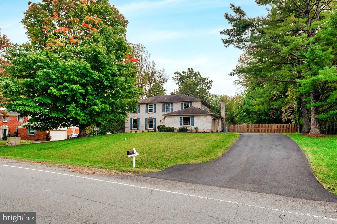
Some homes stand out for their architecture. Others for their location. At 706 Ridge Dr, you get both, a timeless brick Colonial set on a generous, tree lined lot in the heart of Langley Oaks, one of McLean’s most coveted settings.Blue shutters, a sweeping front lawn, and a long, private drive create an arrival that feels a world away from the everyday. And the land is what truly sets this property apart. In a location where space and privacy are increasingly hard to come by, a lot like this is a rare opportunity. Room to spread out, space to entertain, and a setting that’s difficult to replicate, all just minutes from Tysons, the GW Parkway, and the heart of Washington, DC.Inside, classic architecture meets comfortable living. A curved oak staircase makes a statement in the foyer, setting the tone for interiors designed to bring people together. The formal living room is filled with natural light, accented by crown molding and hardwood floors, while the dining room offers the perfect backdrop for holiday gatherings and dinner parties. At the center of it all, the family room features exposed beams, a brick fireplace, and direct access to the deck. A built in wet bar with granite countertops makes hosting feel effortless. The kitchen is designed to keep up with everyday life and everything that comes with it. Cherry cabinetry, granite countertops, a mosaic tile backsplash, and a center island with cooktop anchor the space, complemented by double wall ovens, stainless steel appliances, a beverage refrigerator, and a built in desk. Just beyond, a bay windowed breakfast nook captures the morning light, an inviting spot for coffee, casual meals, or a slower start to the day. A dedicated laundry room with utility sink adds everyday convenience.Upstairs, hardwood floors continue throughout the bedroom level. The primary suite offers a walk-in closet and an ensuite bath with a dual sink vanity, soaking tub, and separate glass enclosed shower. Additional bathrooms feature refreshed tile and updated finishes, bringing a clean, modern touch to the home’s classic character.The lower level adds another dimension to the home, with an expansive recreation space, recessed lighting, a full bath, and walk out access to the backyard. Whether you envision a media room, home gym, guest retreat, playroom, or a combination of all four, the flexibility is yours.Outside, the deck stretches nearly the length of the home, overlooking a fenced, tree-lined backyard that feels like a private escape. It’s the kind of setting that makes outdoor dining, weekend gatherings, and quiet evenings at home feel just a little more special. A side load two car garage completes the package.A timeless Colonial. A coveted McLean address. And a lot that’s becoming harder to find.Welcome to 706 Ridge Dr, where space, privacy, and location come together to create an opportunity for your next chapter.
Listing Information
Facts & Features
Location
Community Information
Architecture
Features & Amenities
Property Features
Square Footage
Tax & Financial Information
Schools
Chesterbrook Elementary
Churchill Road Elementary
Sherman Elementary
Bannockburn Elementary
Kent Gardens Elementary
Carderock Springs Elementary
Langley High
Cooper Middle
School ratings are provided for informational purposes only and are subject to change. Attendance boundaries are for reference only — contact the school or district directly to verify enrollment eligibility.
Historical Data
Price History
| Date | Event | Price |
|---|---|---|
| 10/19/2026 | Listed for sale | $2,050,000 |
Listed by Antonio T Nguyen · Serhant · 8777374268
Listing information provided exclusively for consumers' personal, non-commercial use and may not be used for any purpose other than to identify prospective properties consumers may be interested in purchasing. Information deemed reliable but not guaranteed by the MLS. Copyright 2026, Bright. All rights reserved.
Last Updated: October 28, 2026 at 4:05 PM | Source: Bright | MLS#: VAFX2345992

Similar Homes For Sale In Mc Lean
Start Your Real Estate Journey
Whether you have questions about this listing, want to schedule a showing, or just want to talk through your options, Ashley Stout is here to help. Reach out and expect a response within one business day.
How can I help?
Ashley Stout is here to help. Reach out and expect a response within one business day.
Thanks — Ashley Stout will be in touch shortly.
Make A Plan For Your Purchase
Know what you can afford before you start shopping — then run the numbers on any home you have in mind.
How much house can I afford?
- Principal & interest
- Property taxes
- Homeowner's insurance
- HOA dues
If your monthly savings are applied to the loan principal.
Enter your income, debts, and down payment to see how much home you may qualify for. Estimates only — not a lending decision.
Want to know more?
Frank Ranzino is here to help. Reach out and expect a response within one business day.
✓ Thanks — Frank Ranzino will be in touch shortly.
Your Next Chapter Starts With Just A Few Steps
Before you fall in love with a home, know what you can afford. Fill out a quick pre-approval so you're ready to make your move — on your timeline.

Pre-approval made easy
We're here to help you find the best option, not to help the best option find you. Trust that your information will not be shared with many different lenders like so many platforms do.
What type of home are you looking for?
How do you plan to use your new home?
Where are you in the home buying process?
Are you currently working with a real estate agent?
Do you currently own a home?
Is this your first time purchasing a home?
Do you plan to sell your current home before purchasing a new one?
Have you or your spouse served in the US military?
Veterans and active US military may be eligible for a $0 down VA loan.
What is your price range?
What is your current employment status?
What is your household pre-tax annual income?
What is your credit score?
Have you had a bankruptcy or foreclosure in the past 3 years?
Almost done — where can we reach you?
✓ Thank you for your time!
You'll hear back within one business day with your next steps.