
849 Merriewood Ln
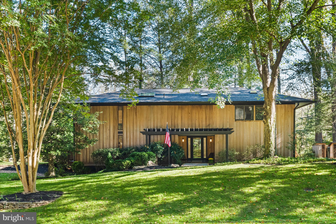
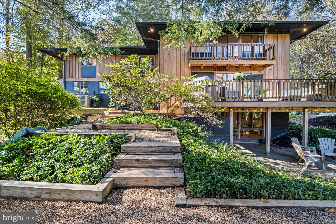
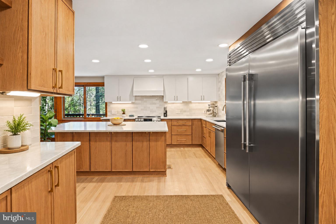
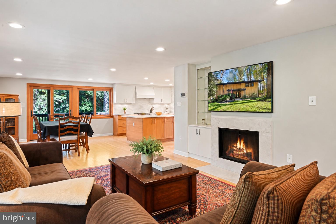
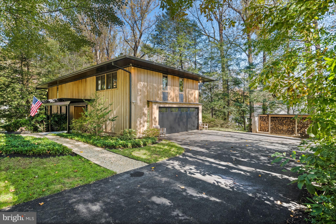
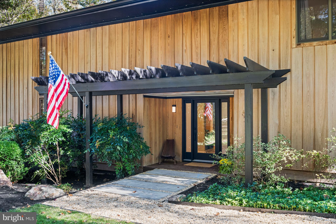
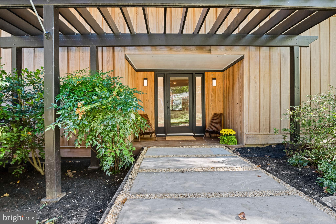
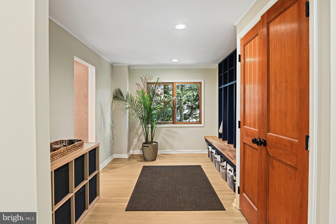
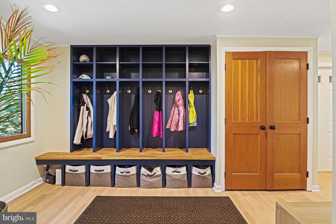
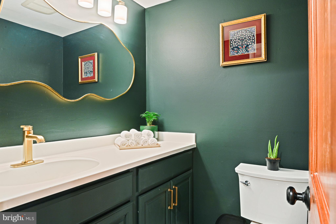
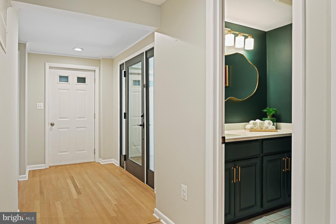
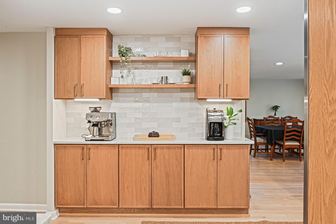
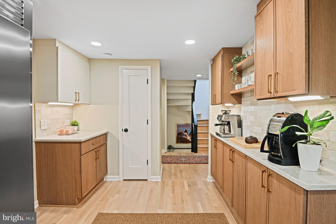
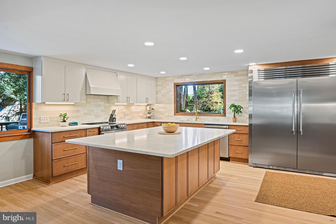
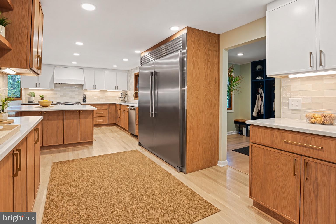
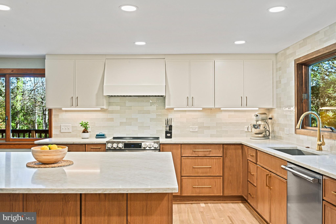
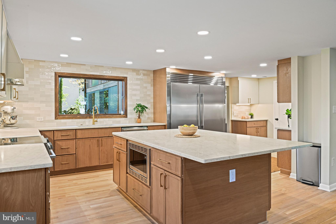
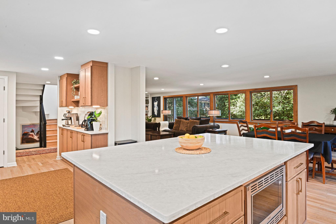
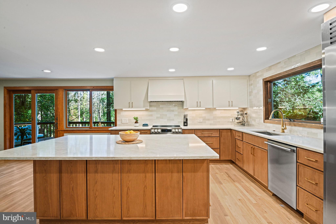
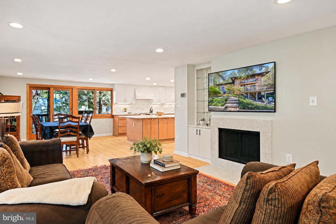
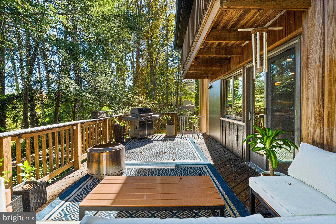
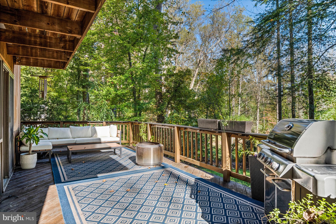
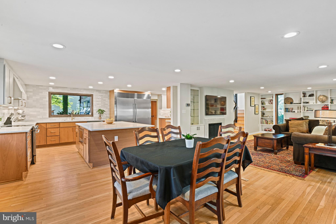
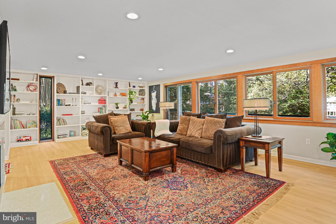
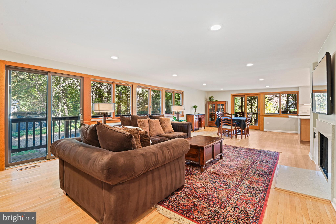
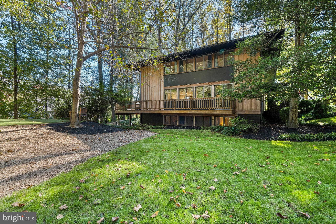
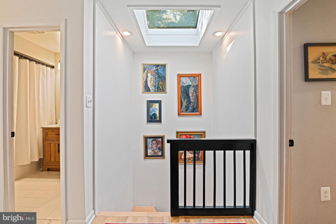
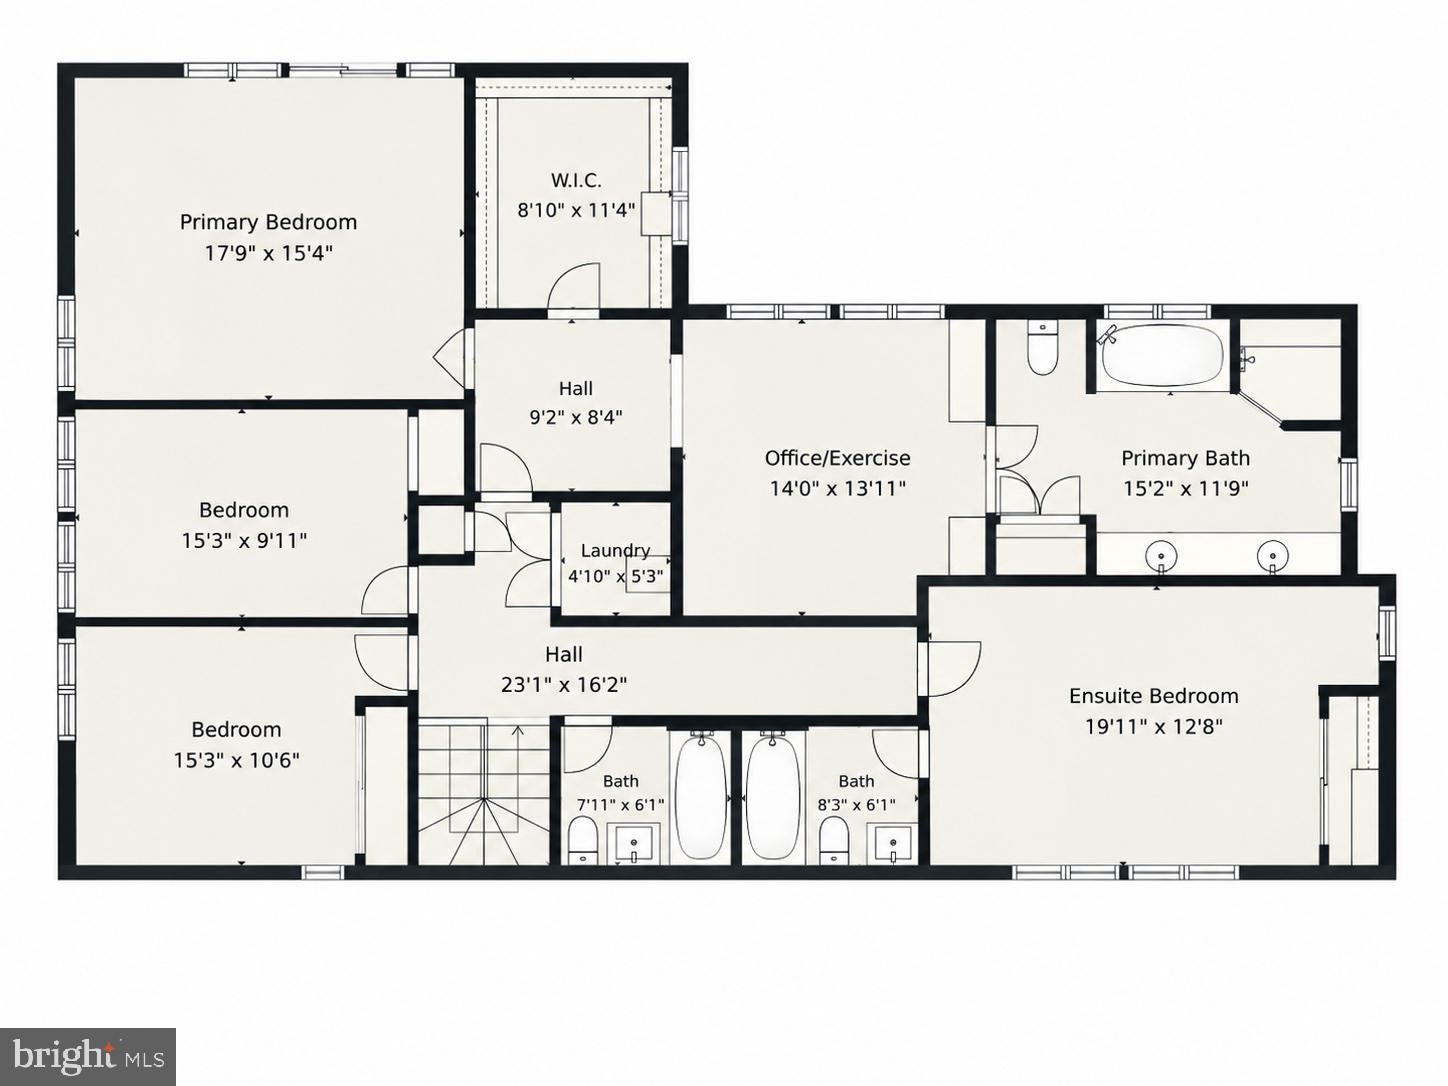
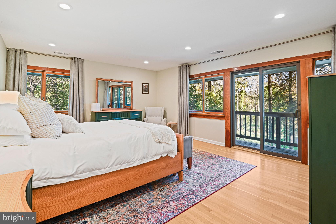
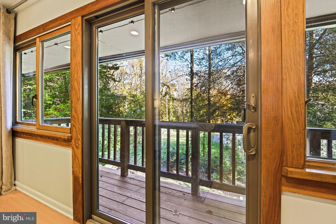
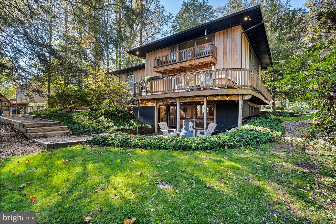
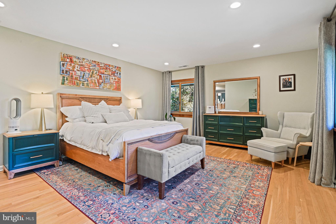
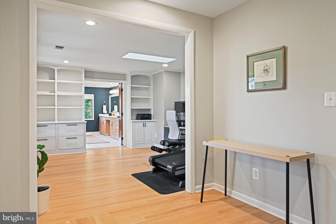
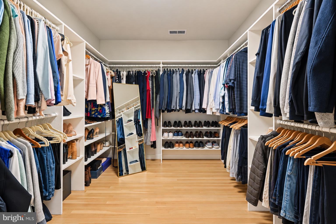
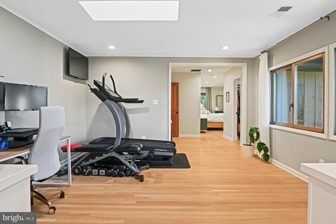
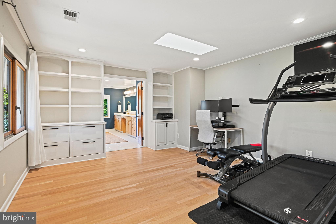
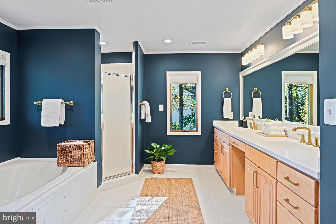
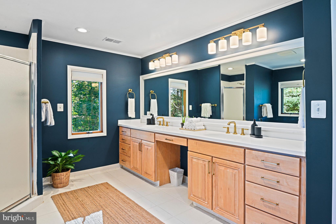
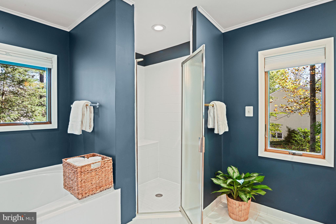
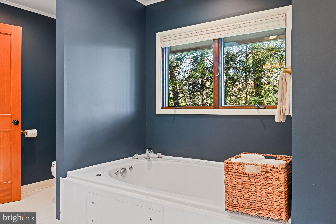
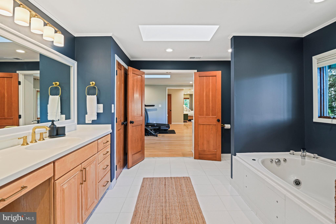
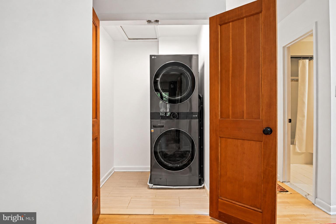
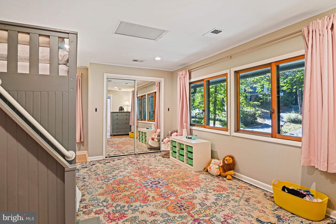
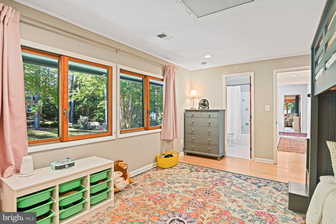
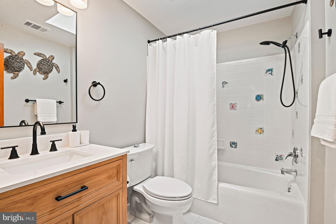
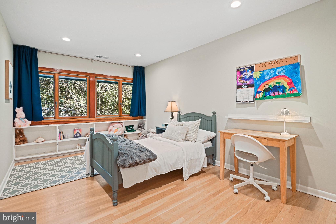
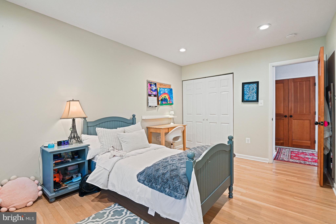
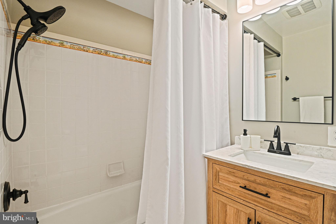
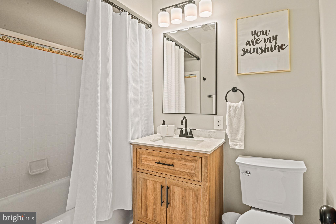
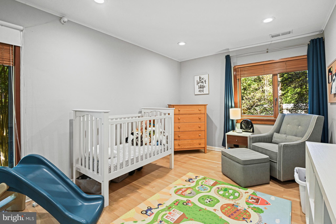
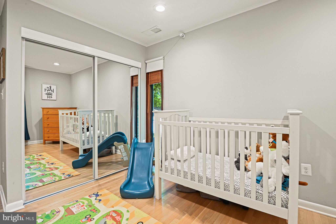
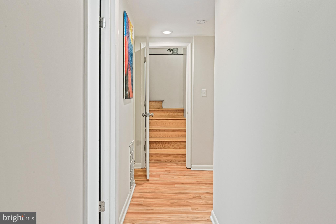
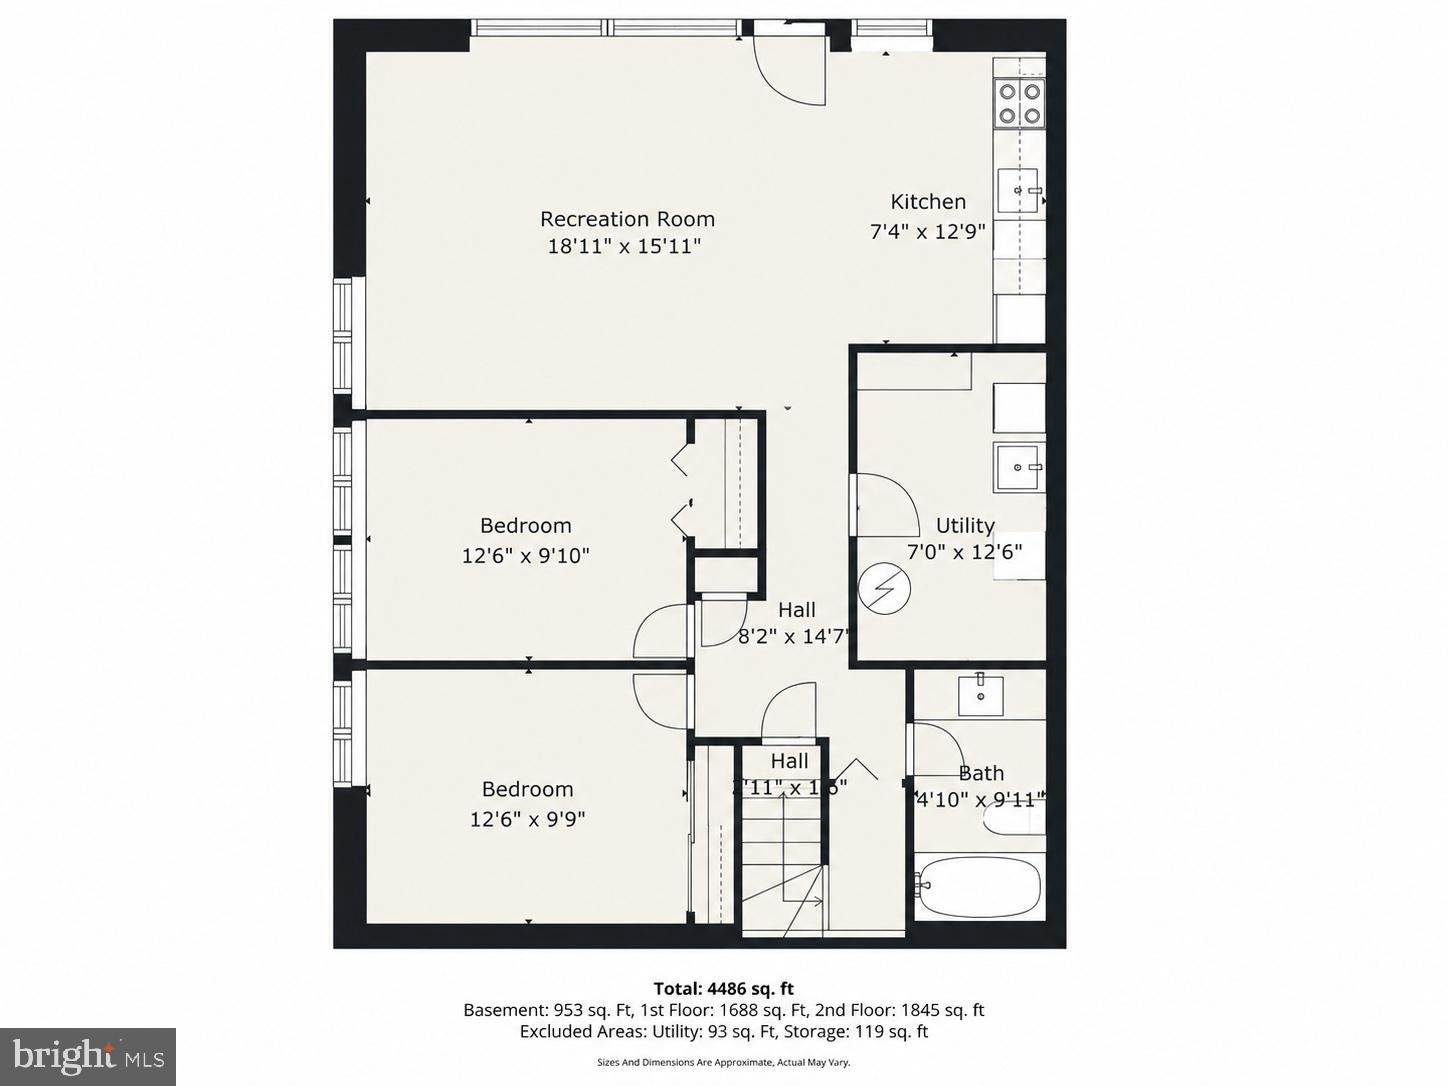
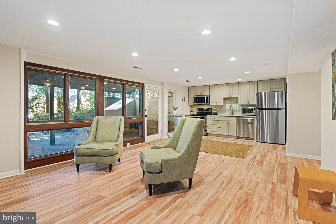
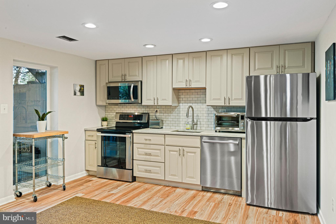
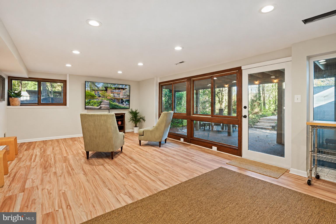
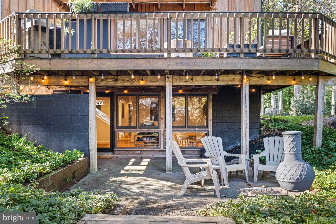
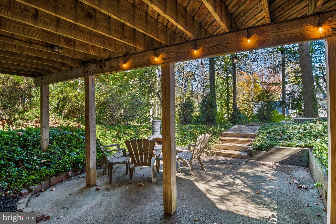
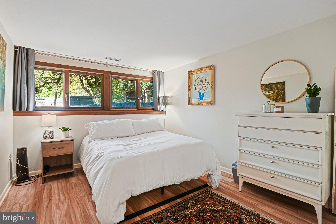
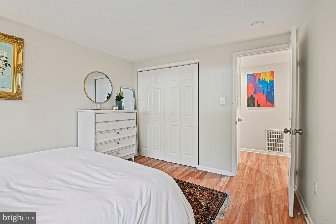
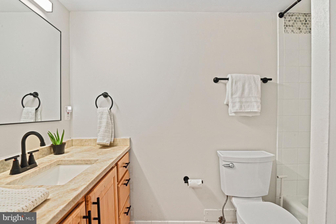
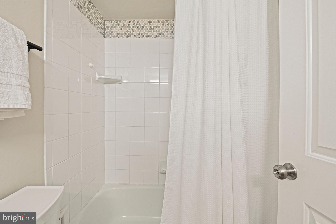
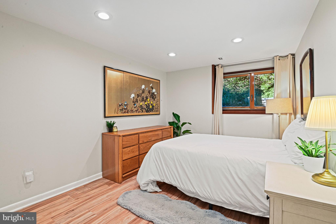
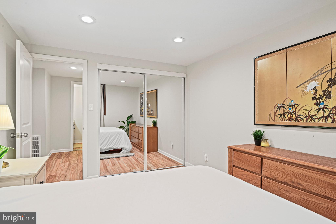
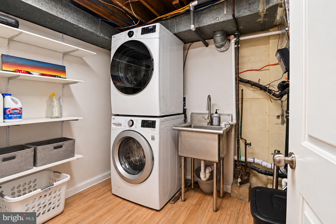
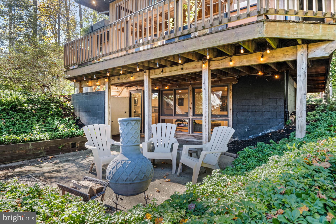
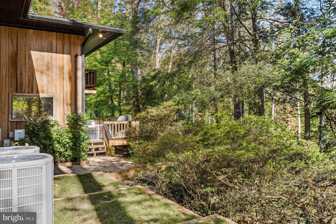
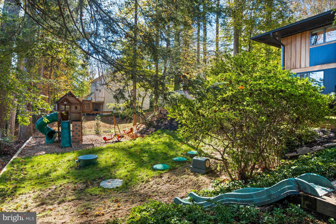
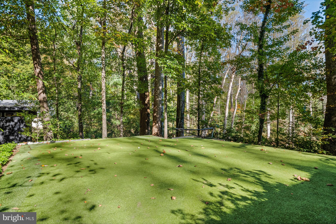
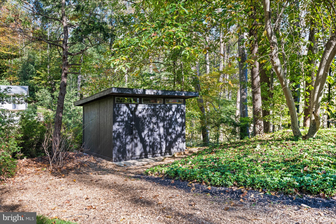
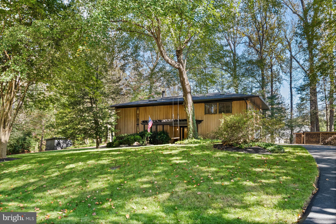
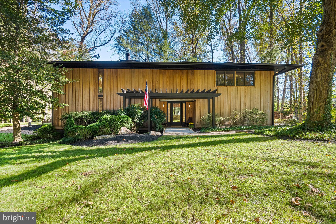
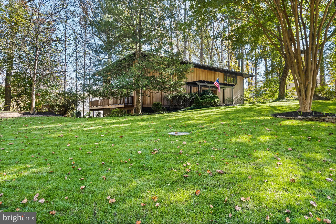
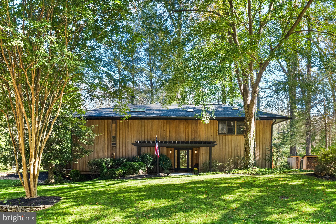
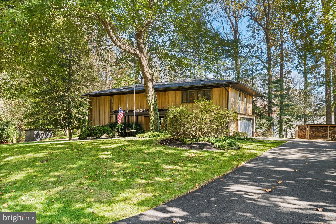
A striking Mid-Century Contemporary residence featuring Japanese-inspired architectural details, natural wood siding, dramatic horizontal rooflines, and a seamless connection to its wooded surroundings. Nestled on a beautifully landscaped half-acre cul-de-sac lot in McLean's sought-after Langley High School district, this distinctive 6-bedroom, 4-and-a-half-bath home offers 4,486 square feet across 3 finished levels. Surrounded by mature trees, flowering azaleas, and terraced gardens, the home feels like a private woodland retreat. Expansive Andersen windows, sliding glass doors, multiple balconies, skylights, and wraparound decking create an exceptional connection between indoor and outdoor living. At the heart of the 1969 home is a spectacular new open concept 2026 kitchen featuring an oversized island, beautiful cabinetry, countertops, and appliances. The open design flows seamlessly into the dining and living rooms, where a fireplace and doors open to the wooded views create an inviting setting for entertaining. Upstairs, the expansive primary suite offers a private balcony, walk-in closet, dedicated office/exercise room, and spacious bathroom with soaking tub, separate shower, and double vanity. An additional bedroom with private updated bath, 2 more bedrooms with shared updated bathroom and upstairs laundry provide everyday convenience. The finished lower level features a private exterior entrance, 2 more bedrooms, full updated bathroom, lower level laundry room, recreation room, and second kitchen—ideal for an au pair, extended family, or multigenerational living. Outside the lawn has fresh sod and landscaping, under mature trees and plantings on a quiet culdesac you will enjoy ample parking, a large outdoor play area with playset, and your own private 700 square foot putting green professionally installed. For extra storage is a shed on a concrete pad. This is a true oasis for your enjoyment. Major improvements include a brand-new 6-bedroom septic system and driveway (2026); upstairs laundry and storage shed (2025); roof/skylights, fireplace/chimney, refinished floors, and putting green (2024); dual HVAC systems, water heaters, and garage door (2023); electrical panel (2022); lower-level kitchen (2020). A rare combination of architectural character, modern amenities, and tranquil natural beauty, minutes from McLean and Tysons.
Listing Information
Facts & Features
Location
Community Information
Architecture
Features & Amenities
Property Features
Square Footage
Tax & Financial Information
Schools
Westgate Elementary
Churchill Road Elementary
Sherman Elementary
Colvin Run Elementary
Westbriar Elementary
Spring Hill Elementary
Carderock Springs Elementary
Langley High
School ratings are provided for informational purposes only and are subject to change. Attendance boundaries are for reference only — contact the school or district directly to verify enrollment eligibility.
Historical Data
Price History
| Date | Event | Price |
|---|---|---|
| 10/23/2026 | Listed for sale | $1,995,000 |
Listed by William Benjamin Jones · Real Broker, LLC · 8554500442
Listing information provided exclusively for consumers' personal, non-commercial use and may not be used for any purpose other than to identify prospective properties consumers may be interested in purchasing. Information deemed reliable but not guaranteed by the MLS. Copyright 2026, Bright. All rights reserved.
Last Updated: November 1, 2026 at 11:59 PM | Source: Bright | MLS#: VAFX2347498

Similar Homes For Sale In Mc Lean
Start Your Real Estate Journey
Whether you have questions about this listing, want to schedule a showing, or just want to talk through your options, Ashley Stout is here to help. Reach out and expect a response within one business day.
How can I help?
Ashley Stout is here to help. Reach out and expect a response within one business day.
Thanks — Ashley Stout will be in touch shortly.
Make A Plan For Your Purchase
Know what you can afford before you start shopping — then run the numbers on any home you have in mind.
How much house can I afford?
- Principal & interest
- Property taxes
- Homeowner's insurance
- HOA dues
If your monthly savings are applied to the loan principal.
Enter your income, debts, and down payment to see how much home you may qualify for. Estimates only — not a lending decision.
Want to know more?
Frank Ranzino is here to help. Reach out and expect a response within one business day.
✓ Thanks — Frank Ranzino will be in touch shortly.
Your Next Chapter Starts With Just A Few Steps
Before you fall in love with a home, know what you can afford. Fill out a quick pre-approval so you're ready to make your move — on your timeline.

Pre-approval made easy
We're here to help you find the best option, not to help the best option find you. Trust that your information will not be shared with many different lenders like so many platforms do.
What type of home are you looking for?
How do you plan to use your new home?
Where are you in the home buying process?
Are you currently working with a real estate agent?
Do you currently own a home?
Is this your first time purchasing a home?
Do you plan to sell your current home before purchasing a new one?
Have you or your spouse served in the US military?
Veterans and active US military may be eligible for a $0 down VA loan.
What is your price range?
What is your current employment status?
What is your household pre-tax annual income?
What is your credit score?
Have you had a bankruptcy or foreclosure in the past 3 years?
Almost done — where can we reach you?
✓ Thank you for your time!
You'll hear back within one business day with your next steps.