
103 Cameron St
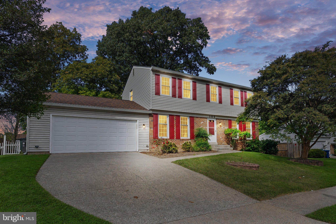
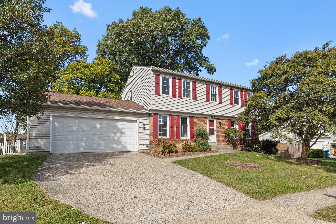
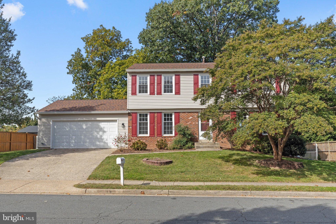
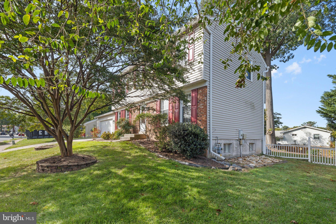
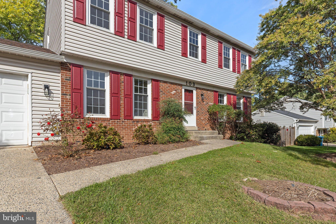
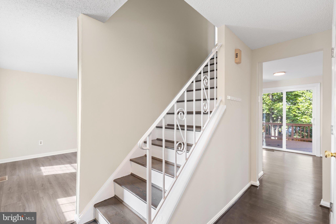
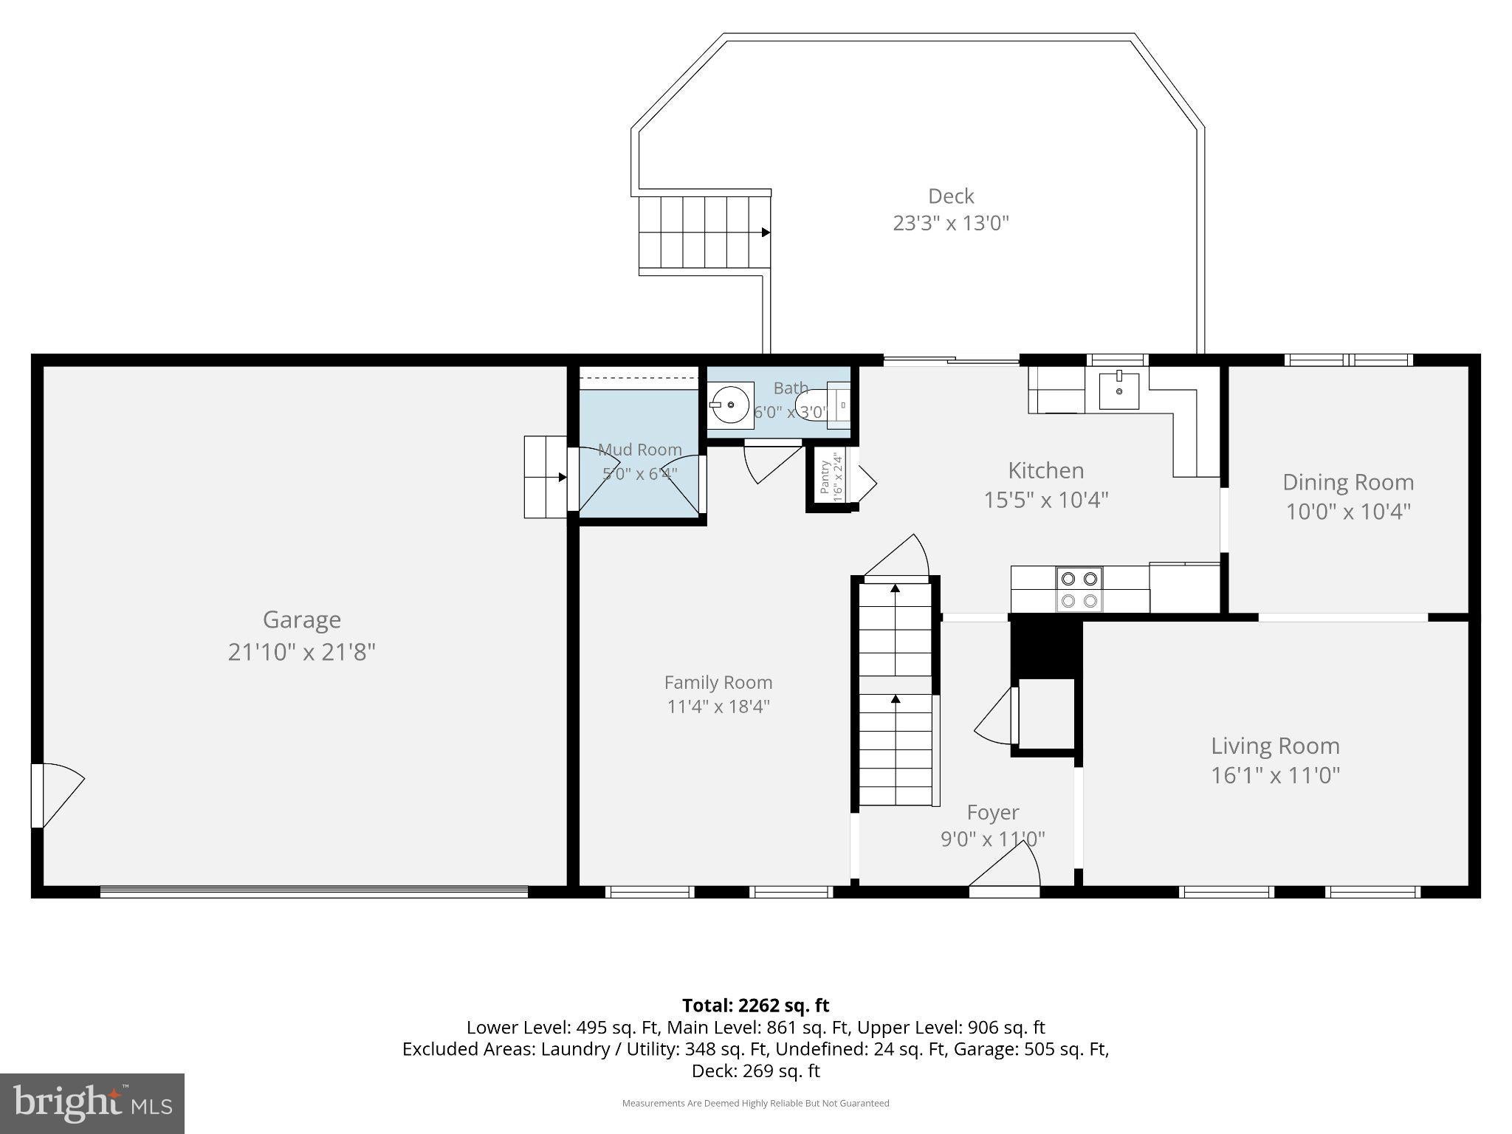
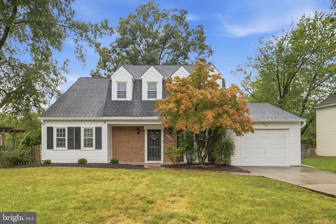
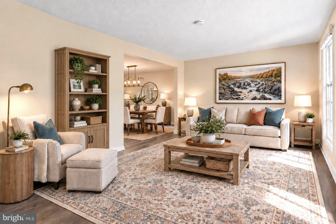
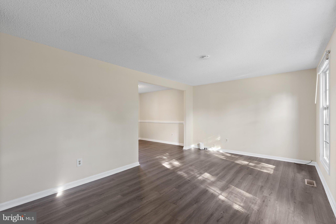
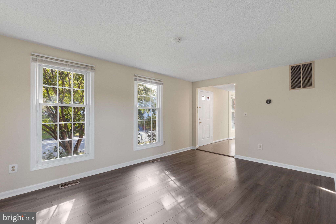
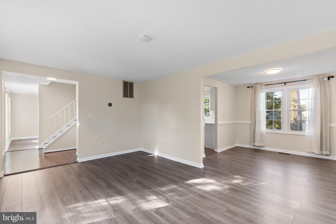
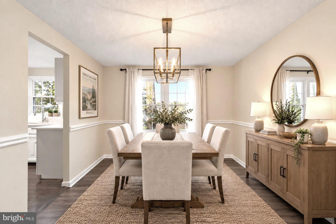
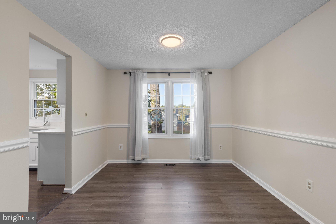
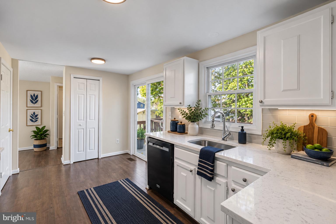
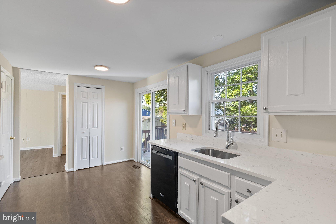
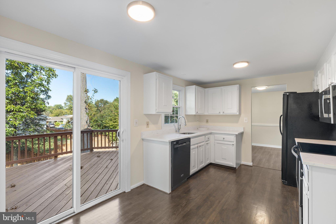
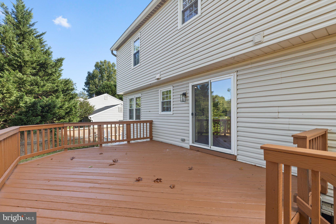
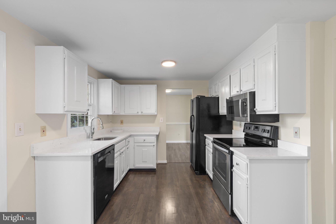
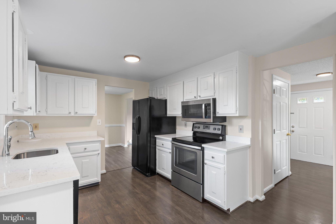
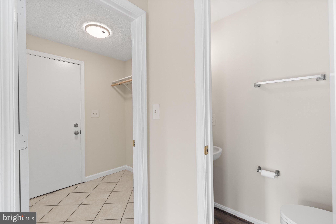
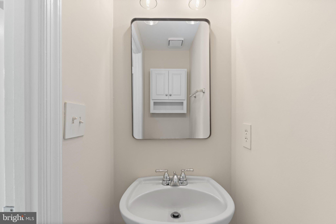
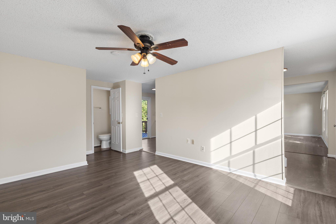
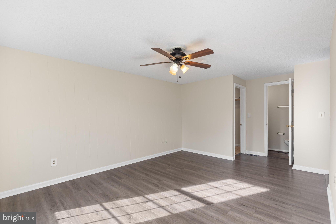
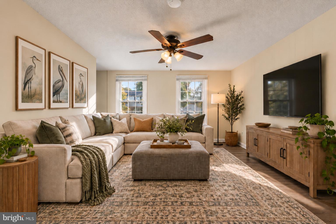
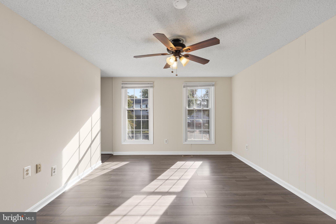
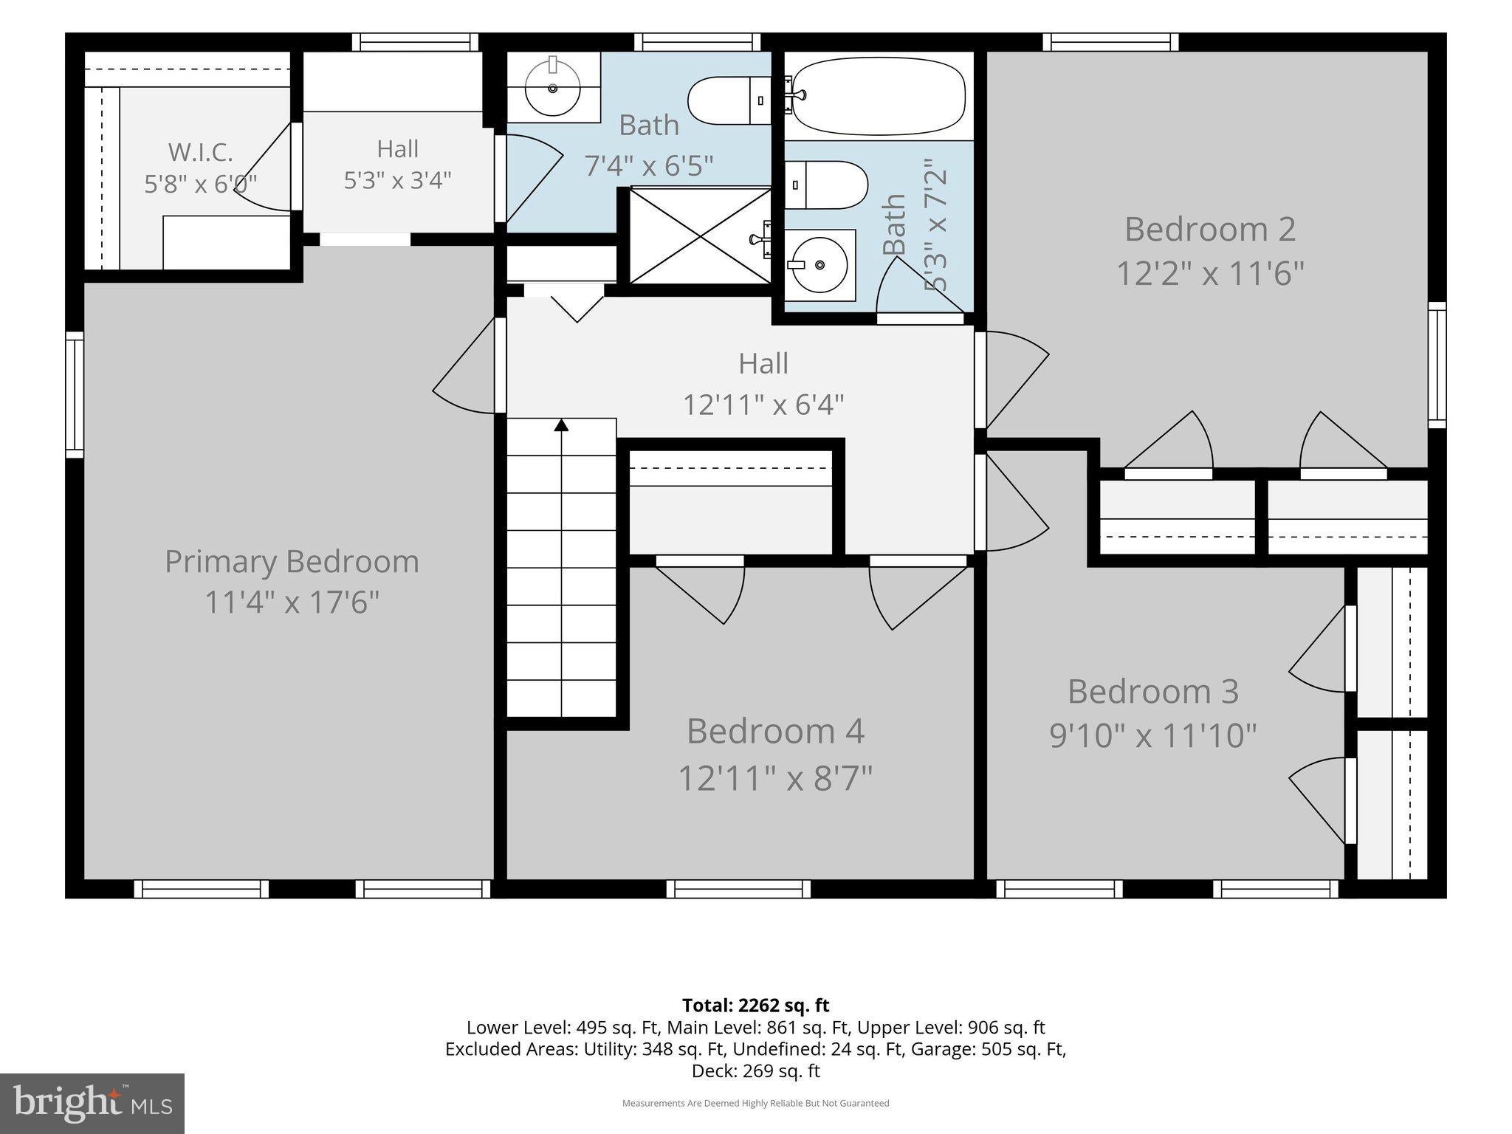
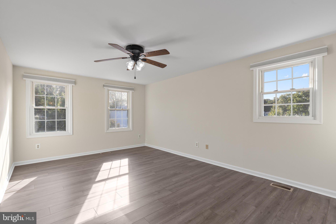
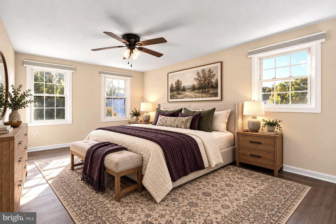
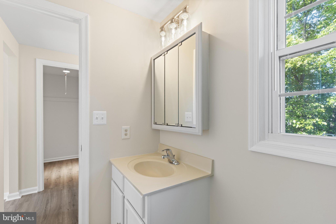
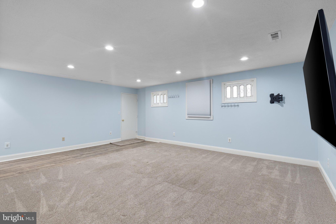
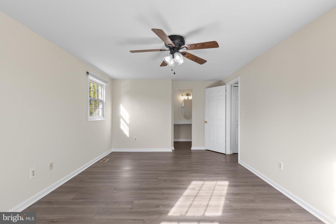
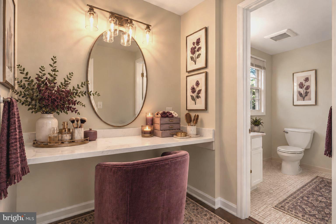
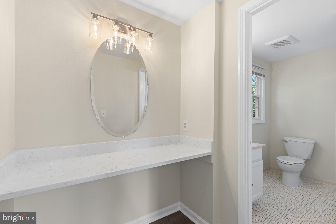
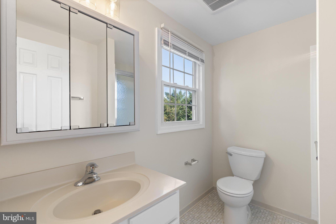
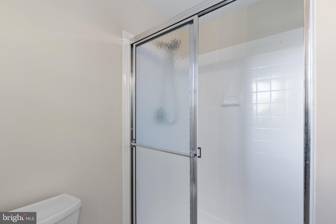
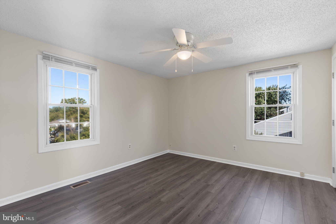
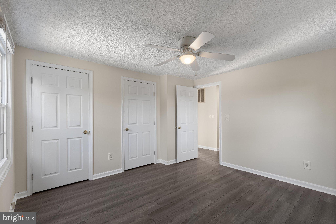
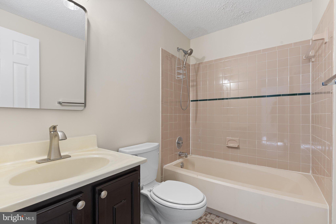
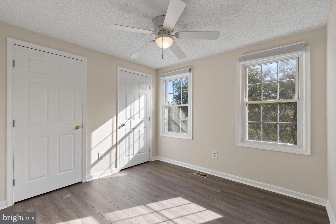
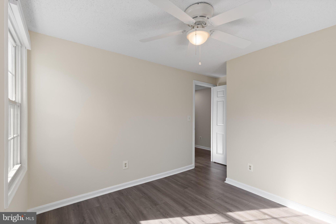
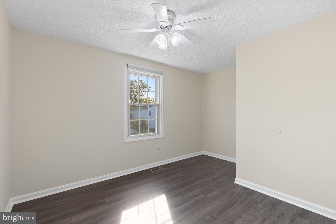
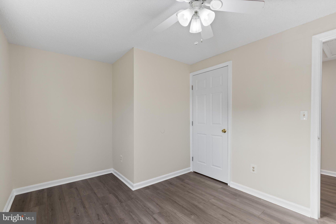
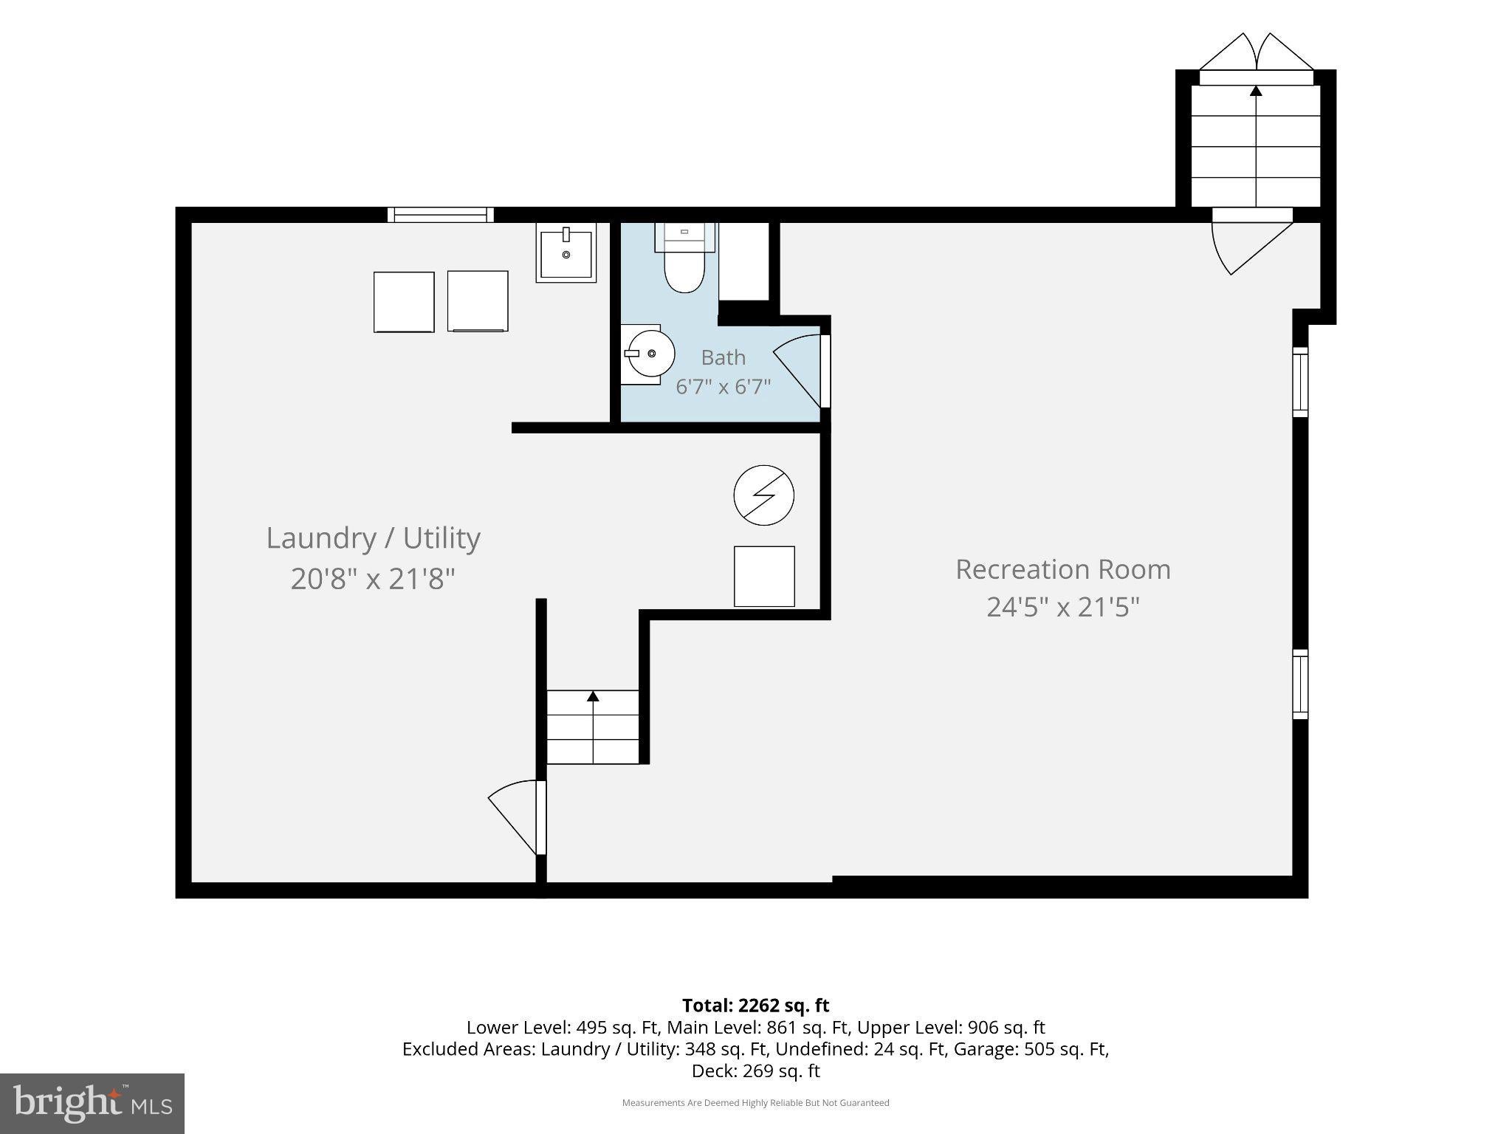
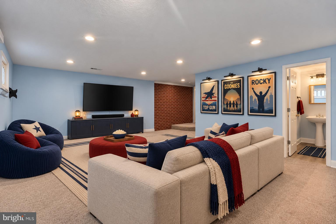
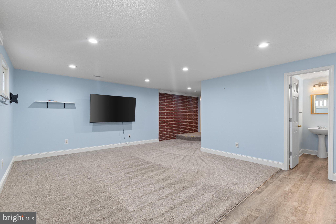
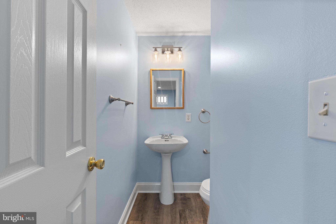
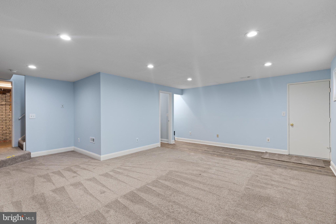
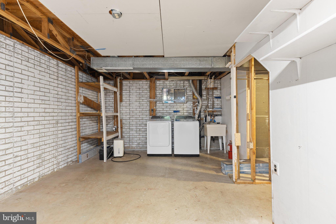
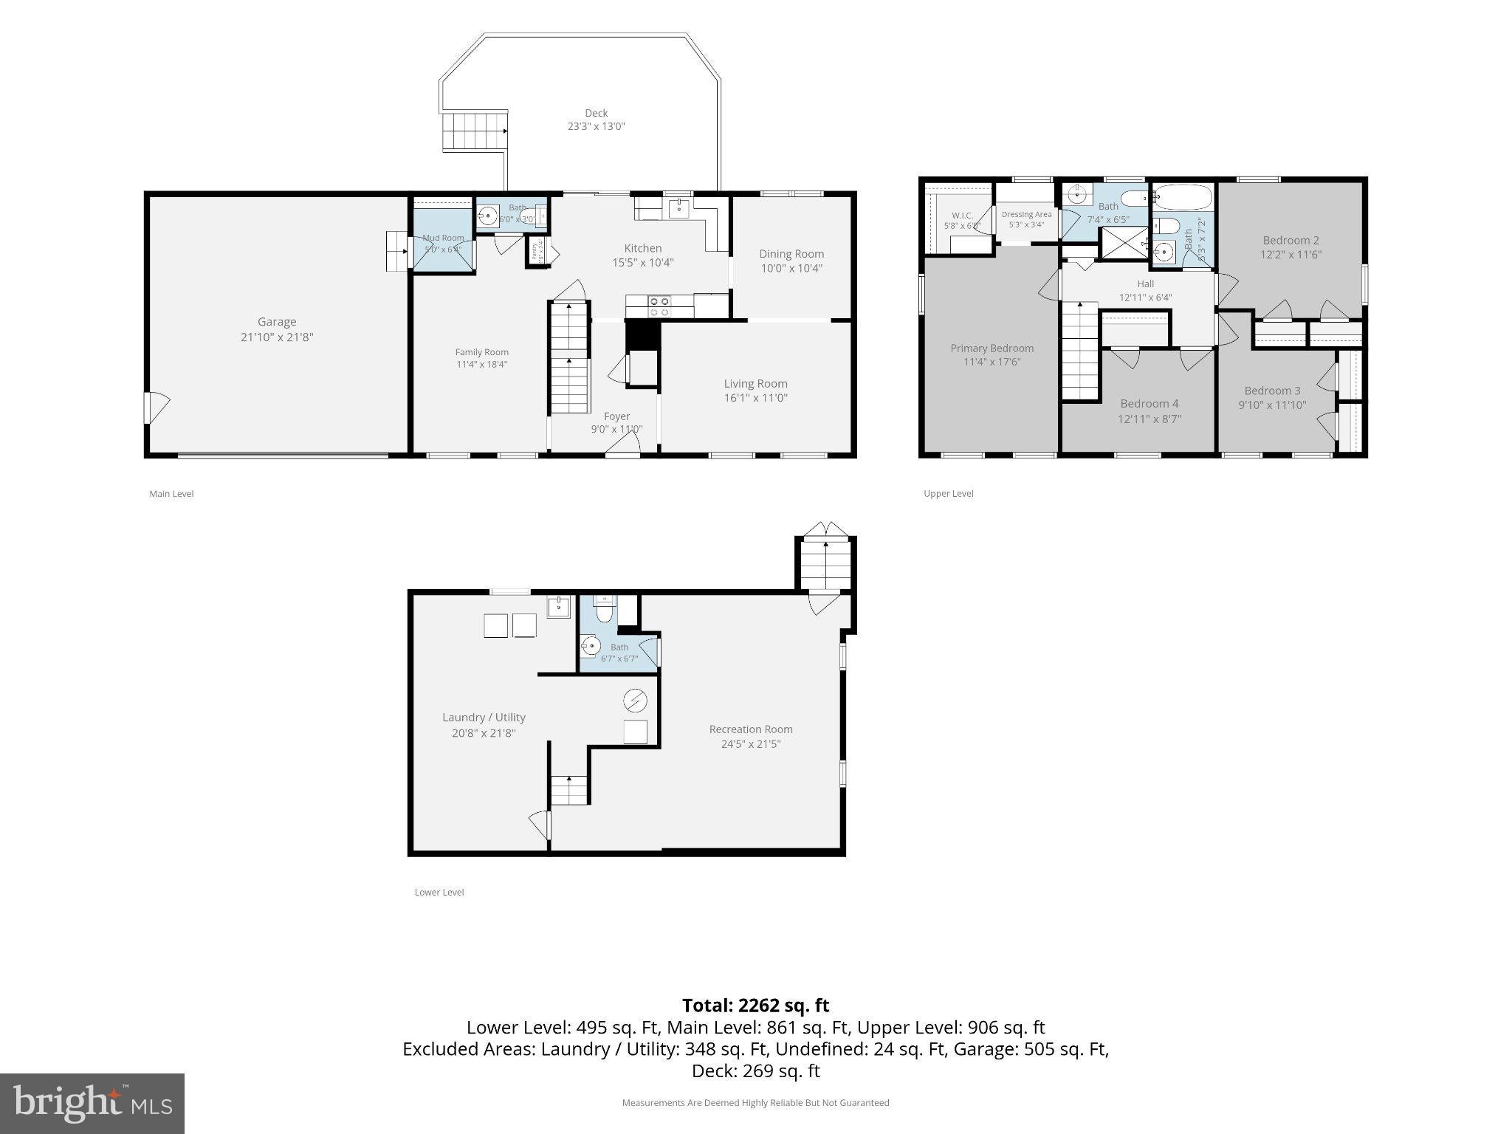
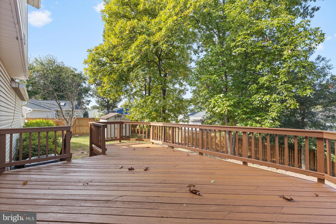
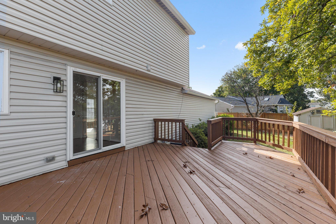
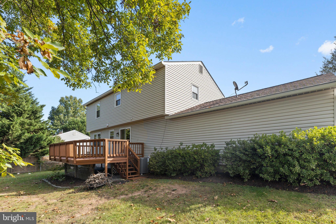
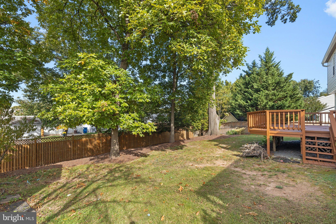
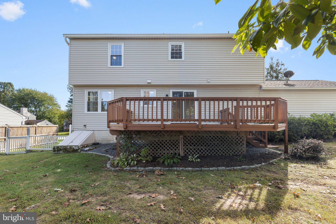
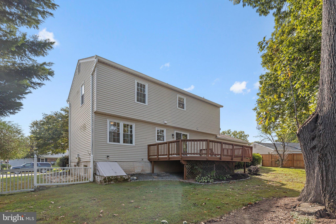
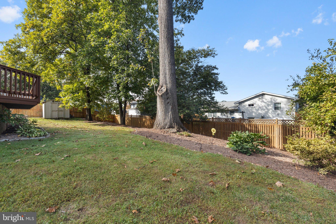
Welcome home to this spacious three level Hawthorne model Colonial in the established Spring Grove Farm community, where a traditional floor plan, generous living spaces, and a fresh 2026 update create a home ready for its next chapter. <br><br> Step inside to find a fresh, cohesive interior with thoughtfully updated flooring. New hardwood floors welcome you through the entrance and continue into the kitchen and powder room, while LVP flows through the family room, living room, and dining room. The staircase and entire upper level also feature LVP, creating an easy transition from one space to the next. Downstairs, newer carpeting adds warmth and comfort to the finished lower level, while fresh interior paint completes the refreshed feel throughout. <br><br> The kitchen has been stylishly updated with painted cabinetry, new hardware, quartz countertops, an undermount sink and faucet, a new dishwasher, and updated lighting. It is a wonderful combination of classic function and fresh finishes, ready for everything from quiet mornings to gathering with friends and family. <br><br> Upstairs, four bedrooms provide comfortable private spaces with flexibility for family, guests, or a home office. The primary bath has also been refreshed with a new quartz vanity top, painted cabinetry, updated lighting, and reglazed shower tile. The hall bathroom features painted cabinetry, updated hardware, and lighting, <br><br> With approximately 2,262 finished square feet across three levels, there is plenty of room to spread out. The finished portion of the lower level offers flexible space for recreation, movie nights, hobbies, a home gym, or whatever suits your lifestyle, while the unfinished space provides valuable storage, a spacious laundry area with sink and additional space that could be finished in the future. A new 50 gallon water heater was also installed as part of the 2026 improvements. <br><br> Outside, the fully fenced backyard, which was recently re-landscaped, offers plenty of room to play, garden, entertain, or simply enjoy a little privacy. The spacious rear deck has been repaired, refreshed, and newly stained, creating an inviting extension of the living space for morning coffee, summer dinners, and evenings spent outdoors. Freshly painted shutters, updated exterior lighting, and garage exterior touch-ups further enhance the home's curb appeal. <br><br> Even before this latest refresh, many of the home's larger components had already been addressed. The roof, gutters, windows, and garage door were all replaced before the current owners purchased the home, offering a strong foundation beneath all of the fresh finishing touches. The current owner replaced the inside evaporator coil in 2021 with a 10-year warranty and installed a smart thermostat and attic fan. Other recent updates include a 2023 electrical panel with whole-house surge protection and a 2022 garage door opener with WiFi connection, camera, and a keypad. <br><br> Spring Grove Farm offers a wonderfully convenient Sterling location, close to everyday shopping, dining, recreation, and major commuter routes. Located in Section A of Spring Grove Farm, this home enjoys the added benefit of no HOA. With four bedrooms, approximately 2,262 finished square feet across three levels, additional unfinished space, a fenced backyard, refreshed indoor and outdoor spaces, and numerous major components already replaced, 103 N Cameron Street is polished, prepared, and ready to welcome its next owners home.
Listing Information
Facts & Features
Location
Community Information
Architecture
Features & Amenities
Property Features
Square Footage
Tax & Financial Information
Schools
Sterling Middle
Dranesville Elementary
Park View High
Sterling Elementary
Herndon High
Sully Elementary
Guilford Elementary
Forest Grove Elementary
School ratings are provided for informational purposes only and are subject to change. Attendance boundaries are for reference only — contact the school or district directly to verify enrollment eligibility.
Historical Data
Price History
| Date | Event | Price |
|---|---|---|
| 10/12/2026 | Listed for sale | $699,000 |
Listed by Kim Spear · Keller Williams Realty · 7034309008
Listing information provided exclusively for consumers' personal, non-commercial use and may not be used for any purpose other than to identify prospective properties consumers may be interested in purchasing. Information deemed reliable but not guaranteed by the MLS. Copyright 2026, Bright. All rights reserved.
Last Updated: October 22, 2026 at 8:59 PM | Source: Bright | MLS#: VALO2135080

Similar Homes For Sale In Sterling
Start Your Real Estate Journey
Whether you have questions about this listing, want to schedule a showing, or just want to talk through your options, Ashley Stout is here to help. Reach out and expect a response within one business day.
How can I help?
Ashley Stout is here to help. Reach out and expect a response within one business day.
Thanks — Ashley Stout will be in touch shortly.
Make A Plan For Your Purchase
Know what you can afford before you start shopping — then run the numbers on any home you have in mind.
How much house can I afford?
- Principal & interest
- Property taxes
- Homeowner's insurance
- HOA dues
If your monthly savings are applied to the loan principal.
Enter your income, debts, and down payment to see how much home you may qualify for. Estimates only — not a lending decision.
Want to know more?
Frank Ranzino is here to help. Reach out and expect a response within one business day.
✓ Thanks — Frank Ranzino will be in touch shortly.
Your Next Chapter Starts With Just A Few Steps
Before you fall in love with a home, know what you can afford. Fill out a quick pre-approval so you're ready to make your move — on your timeline.

Pre-approval made easy
We're here to help you find the best option, not to help the best option find you. Trust that your information will not be shared with many different lenders like so many platforms do.
What type of home are you looking for?
How do you plan to use your new home?
Where are you in the home buying process?
Are you currently working with a real estate agent?
Do you currently own a home?
Is this your first time purchasing a home?
Do you plan to sell your current home before purchasing a new one?
Have you or your spouse served in the US military?
Veterans and active US military may be eligible for a $0 down VA loan.
What is your price range?
What is your current employment status?
What is your household pre-tax annual income?
What is your credit score?
Have you had a bankruptcy or foreclosure in the past 3 years?
Almost done — where can we reach you?
✓ Thank you for your time!
You'll hear back within one business day with your next steps.