
23232 Morning Walk Dr
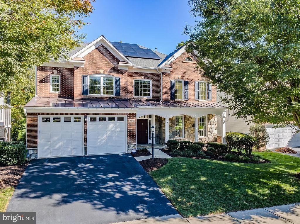
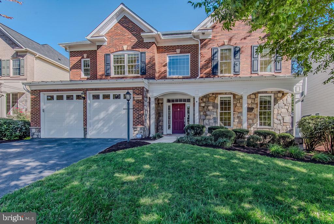
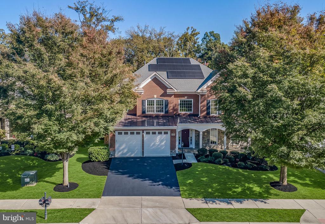
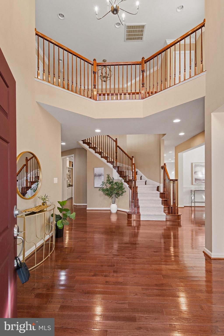
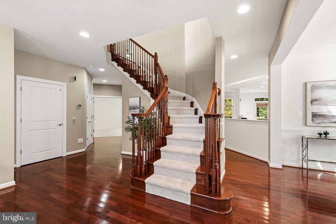
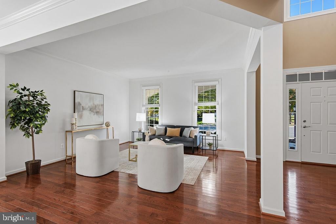
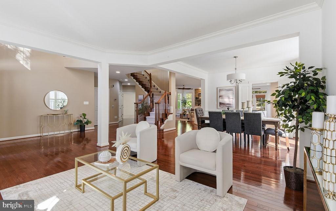
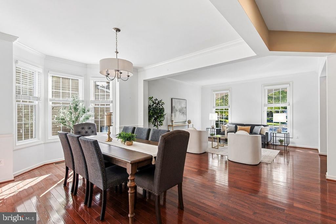
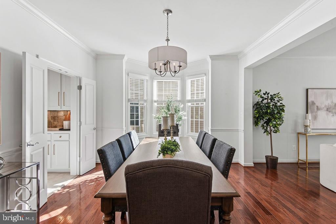
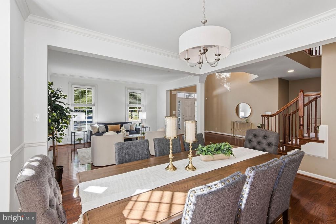
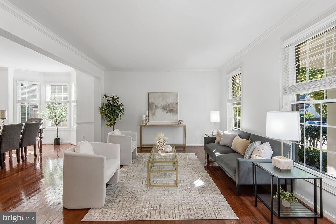
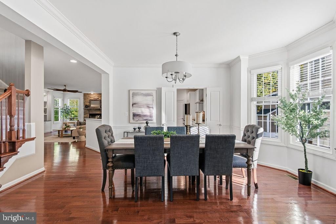
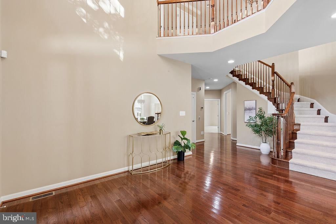
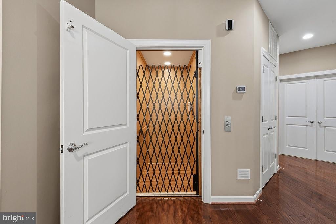
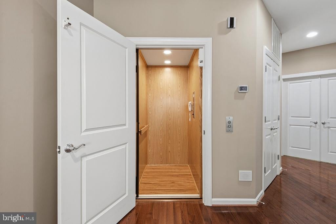
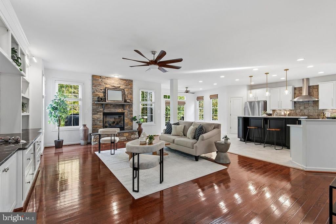
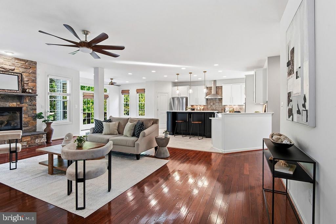
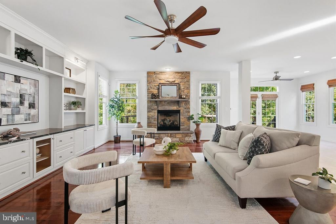
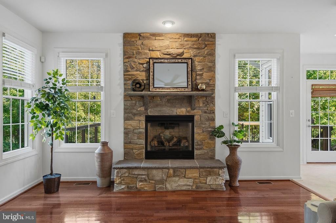
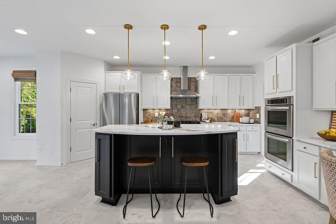
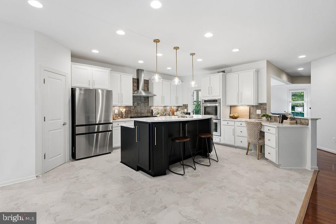
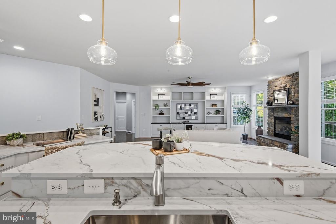
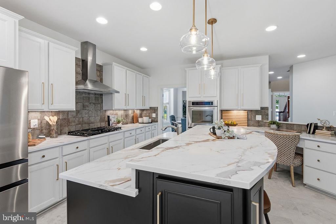
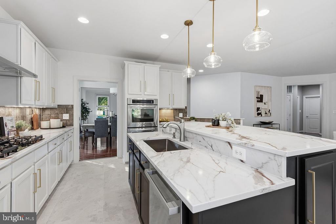
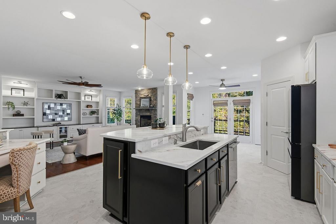
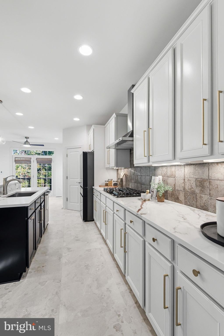
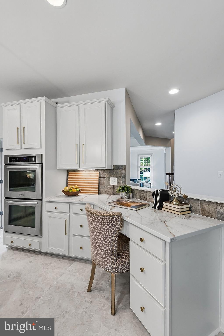
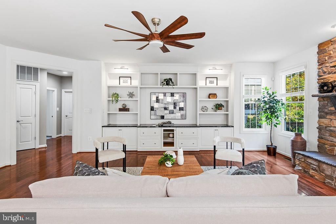
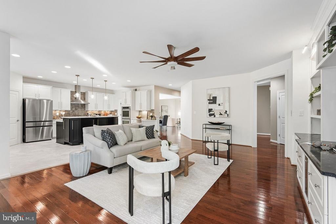
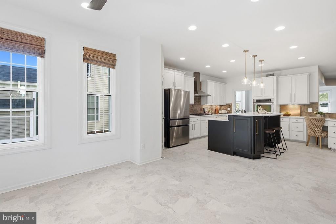
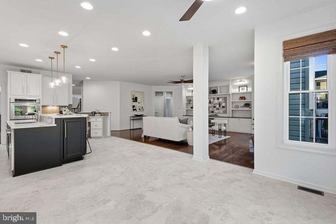
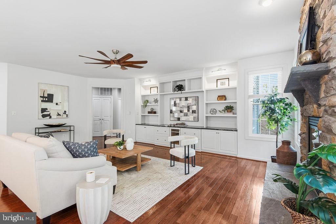
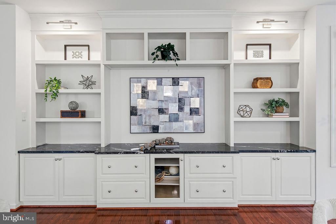
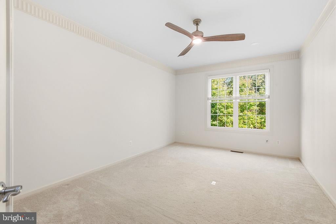
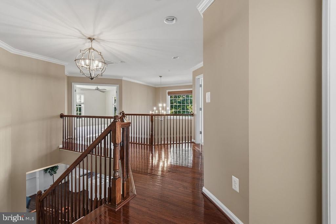
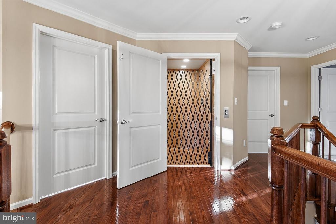
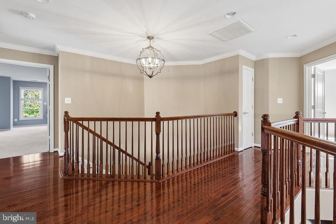
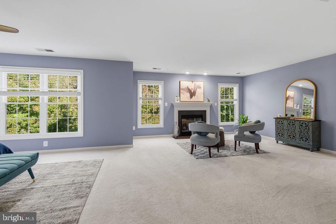
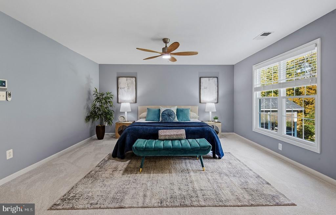
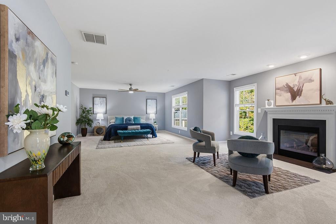
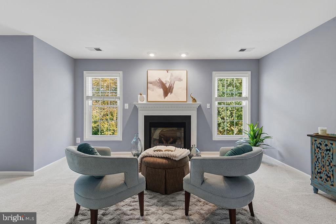
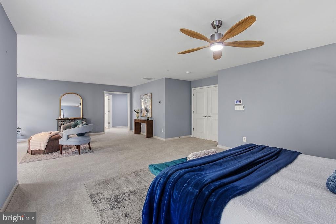
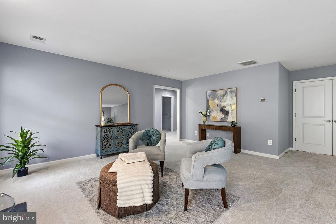
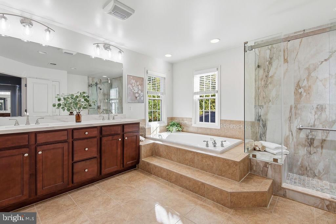
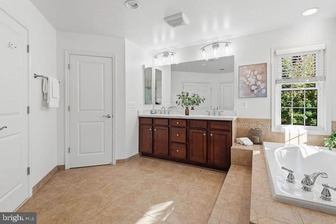
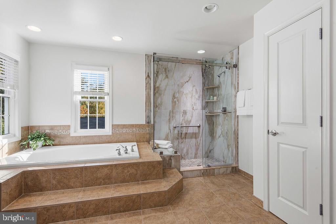
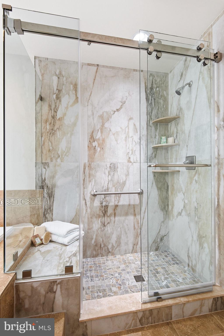
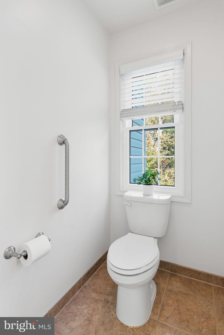
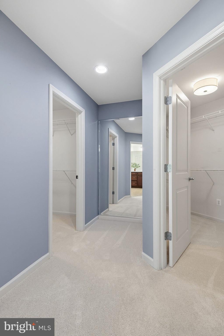
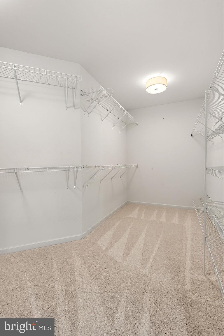
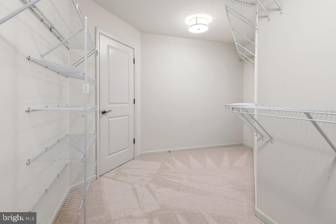
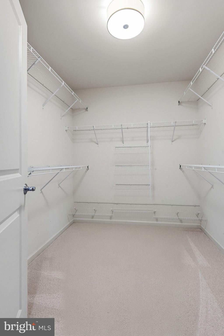
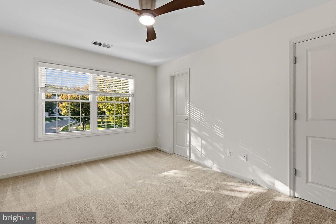
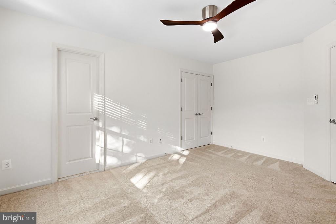
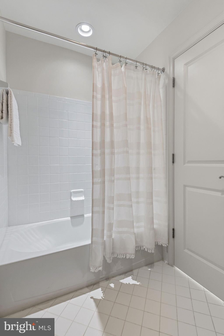
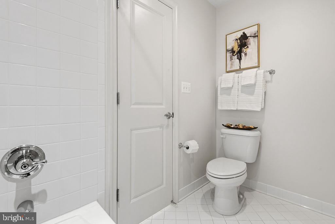
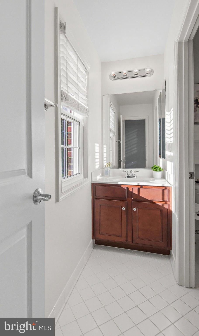
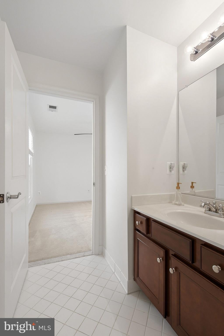
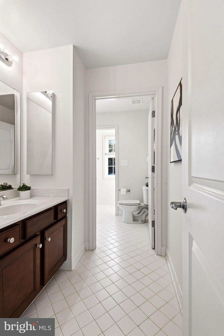
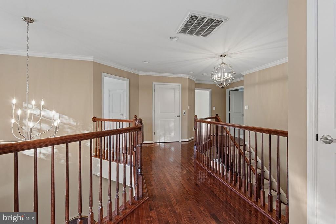
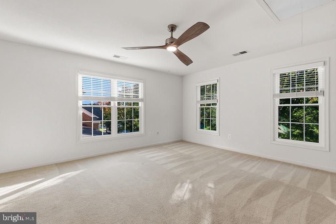
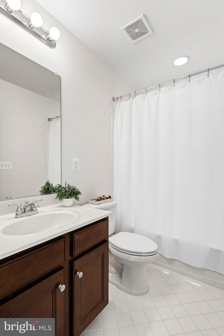
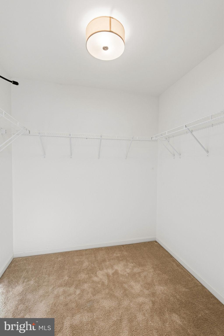
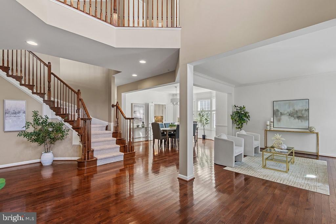
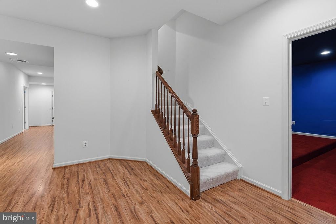
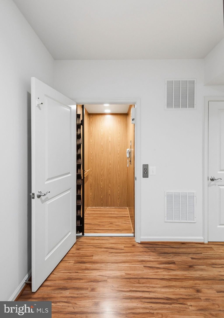
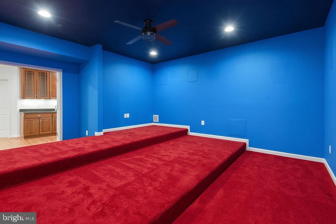
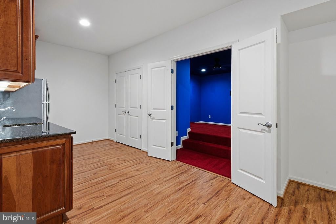
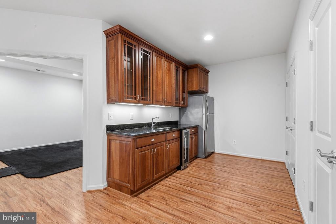
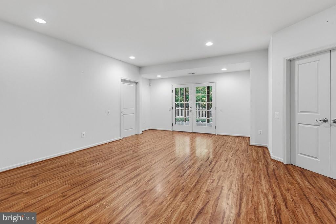
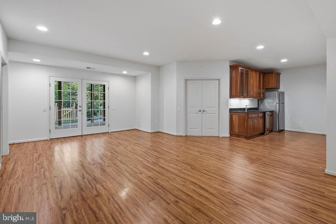
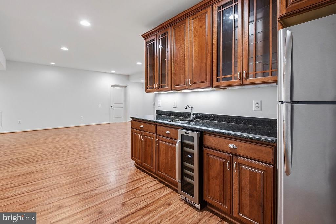
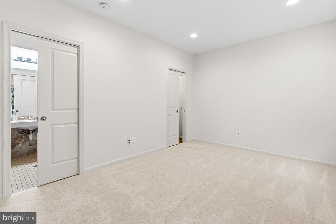
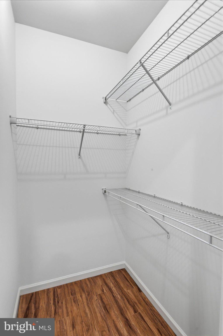
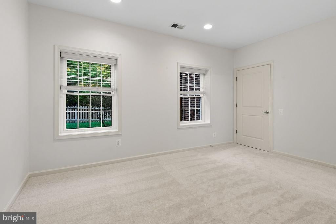
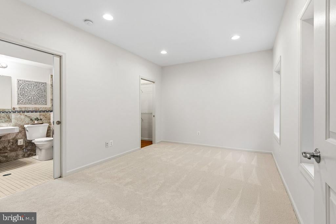
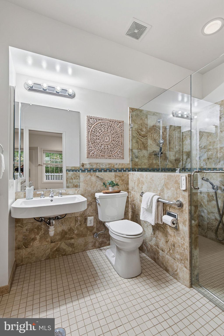
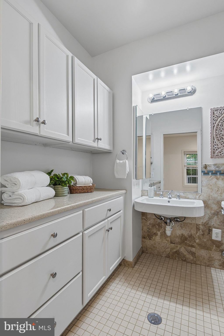
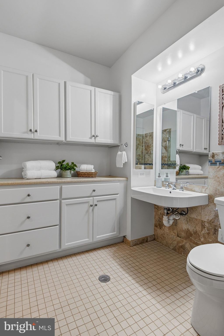
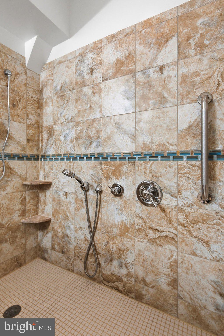
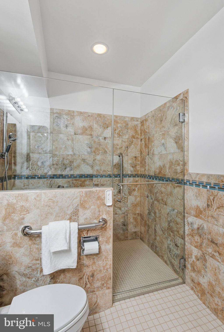
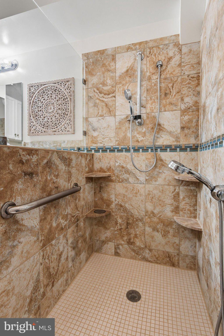
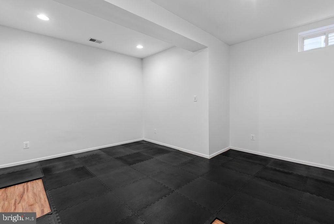
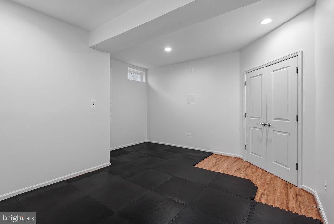
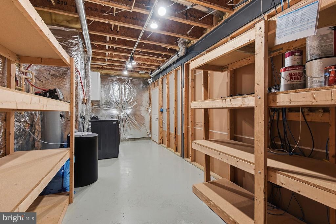
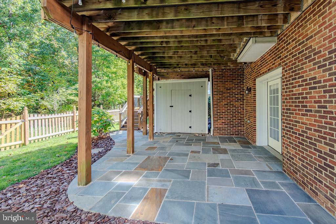
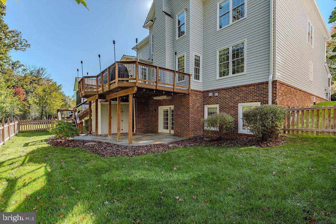
Exquisitely appointed brick & stone masonry, front porch home maintained with unmatched love and care! This home is a custom creation that inconspicuously allows for an elegant & generously sized elevator to all 3 floors, ADA compliant bedroom & bathroom on lower level and zero step entry through every exterior door in the home (front door, garage door & lower level double French doors). Other revisions in design customized to expand the kitchen and pantry, the master suite & the oversized Jack-n-Jill suite bathroom on the upper level. Built-ins with beautiful granite, vibrant media room with soundproof insulation & wired for surround sound, comprehensive solar system (owned), whole house filtration system, lawn irrigation system (2021), New roof (2020), oversized gutters & leaf guards (2020), New windows (2023) & new garage doors/openers (2023). Whole house built with CAT 6 Ethernet in every room (1 gigabit per second) Rich hardwoods & grand staircase welcome you into this spectacular home, warm & inviting with custom paint, new designer light fixtures & ceiling fans throughout & a newly renovated gourmet, center island kitchen. Alabaster & espresso cabinetry with brushed gold accents compliment the stunning, richly veined quartz countertops & designer backsplash. New ceramic tile flooring is fresh & light, huge pantry with wood shelving, double wall ovens & new pendant lighting. Bright & sun-drenched morning room off the kitchen with French doors onto the huge trex deck. Backing to woods with privacy & surrounded by soothing sounds of nature & crisp air. Huge family room off of the kitchen makes this warm space the heart of this incredibly well-designed home. Raised hearth, stone fireplace w/ stone mantle, recessed lighting & a customized, built in entertainment center with dramatic granite & beautiful wood trim work. Oversized office w/ high ceilings, custom crown molding & storage closet could be used as a den, office or bedroom. Oversized garage with sturdy, built-in wood shelving. New carpet runner on the front stairway leads to the impressive upper-level primary suite with new carpet, a 2nd fireplace & den, His & Hers walk in closets & primary bathroom renovated (2024) with designer tilework, walk-in shower, quartz countertops and designer faucets & light fixtures. Three additional, generously sized bedrooms upstairs all with new ceiling fans & Two additional full baths. Whole house windows professionally power washed & carpeting steam cleaned. Lower-level w/ flagstone patio & double French doors with zero step entryway to the bright & open spaces. Perfect for entertaining, extended family living or au pair, the LL retreat offers a 5th generously sized bedroom & bathroom with roll/walk-in shower, extra cabinetry & walk in closet, a gym or office space, open living areas, a wet bar/kitchenette with full sized refrigerator, wine fridge, sink & pantry with 3 additional LL storage closets. The incredible media room with theater-red carpeting & tiered seating levels is painted the perfect shade of blue for non-reflective big screen viewing (and extra insulated ceiling & walls). Additional storage room with extensive built-in shelving, laundry area (new washer & dryer 2024) & laundry sink. Whole house water filtration (2025), Irrigation system (2021), separate gas line to deck for outdoor grilling. Just steps from the fully fenced back yard is a playground & park amongst the trees. Secure shed in rear yard provides a great space to store gardening tools, toys & mowers, mulch & firewood. The amenity rich community of Brambleton is the best kept secret in Loudoun County; HOA includes high-speed VERIZON FIOS internet & cable TV, trash & recycling services, 5 outdoor pools, miles of walking & biking trails, numerous parks & playgrounds and an active community calendar of family events & programs designed to enhance everyday living in this vibrant neighborhood!
Listing Information
Facts & Features
Location
Community Information
Architecture
Features & Amenities
Property Features
Square Footage
Tax & Financial Information
Schools
Moorefield Station Elementary
Rosa Lee Carter Elementary
Mill Run Elementary
Creighton's Corner Elementary
Stone Hill Middle
Waxpool Elementary
Arcola Elementary
Elaine E. Thompson Elementary
School ratings are provided for informational purposes only and are subject to change. Attendance boundaries are for reference only — contact the school or district directly to verify enrollment eligibility.
Historical Data
Price History
| Date | Event | Price |
|---|---|---|
| 10/23/2026 | Listed for sale | $1,450,000 |
Listed by Douglas K. Eley · CENTURY 21 New Millennium · 7038180111
Listing information provided exclusively for consumers' personal, non-commercial use and may not be used for any purpose other than to identify prospective properties consumers may be interested in purchasing. Information deemed reliable but not guaranteed by the MLS. Copyright 2026, Bright. All rights reserved.
Last Updated: November 4, 2026 at 4:02 PM | Source: Bright | MLS#: VALO2138990

Similar Homes For Sale In Brambleton
Start Your Real Estate Journey
Whether you have questions about this listing, want to schedule a showing, or just want to talk through your options, Ashley Stout is here to help. Reach out and expect a response within one business day.
How can I help?
Ashley Stout is here to help. Reach out and expect a response within one business day.
Thanks — Ashley Stout will be in touch shortly.
Make A Plan For Your Purchase
Know what you can afford before you start shopping — then run the numbers on any home you have in mind.
How much house can I afford?
- Principal & interest
- Property taxes
- Homeowner's insurance
- HOA dues
If your monthly savings are applied to the loan principal.
Enter your income, debts, and down payment to see how much home you may qualify for. Estimates only — not a lending decision.
Want to know more?
Frank Ranzino is here to help. Reach out and expect a response within one business day.
✓ Thanks — Frank Ranzino will be in touch shortly.
Your Next Chapter Starts With Just A Few Steps
Before you fall in love with a home, know what you can afford. Fill out a quick pre-approval so you're ready to make your move — on your timeline.

Pre-approval made easy
We're here to help you find the best option, not to help the best option find you. Trust that your information will not be shared with many different lenders like so many platforms do.
What type of home are you looking for?
How do you plan to use your new home?
Where are you in the home buying process?
Are you currently working with a real estate agent?
Do you currently own a home?
Is this your first time purchasing a home?
Do you plan to sell your current home before purchasing a new one?
Have you or your spouse served in the US military?
Veterans and active US military may be eligible for a $0 down VA loan.
What is your price range?
What is your current employment status?
What is your household pre-tax annual income?
What is your credit score?
Have you had a bankruptcy or foreclosure in the past 3 years?
Almost done — where can we reach you?
✓ Thank you for your time!
You'll hear back within one business day with your next steps.