
19319 Diamond Lake Dr
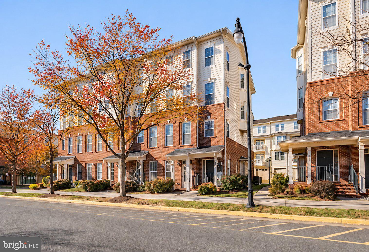
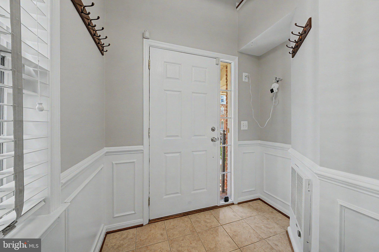
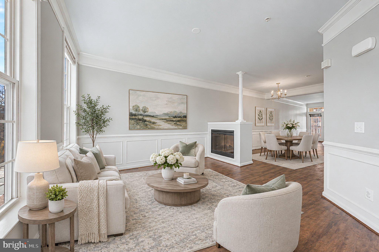
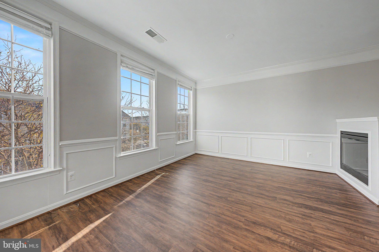
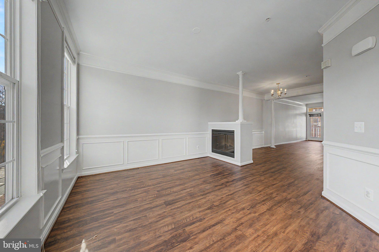
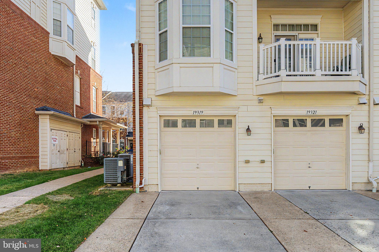
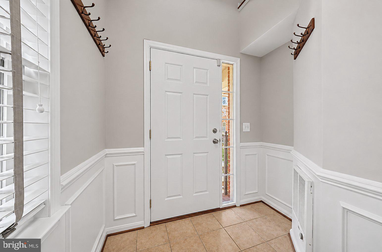
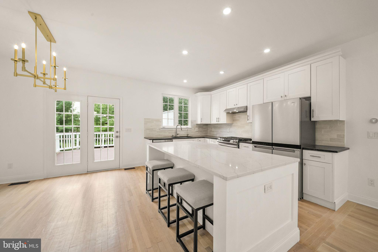
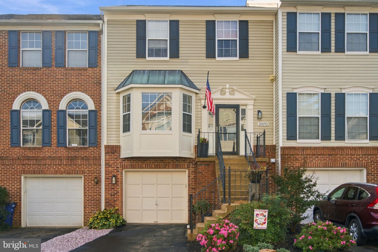
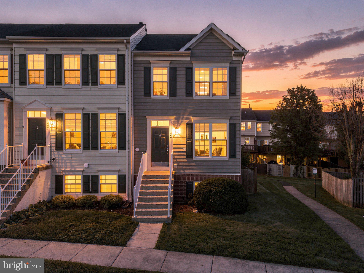
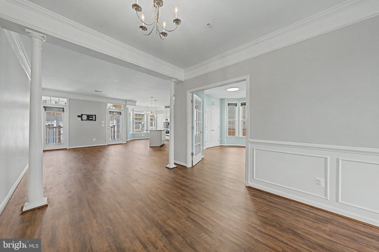
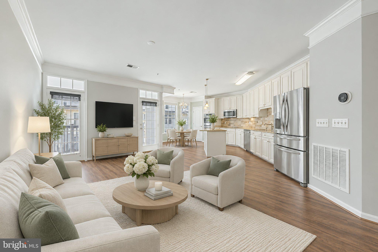
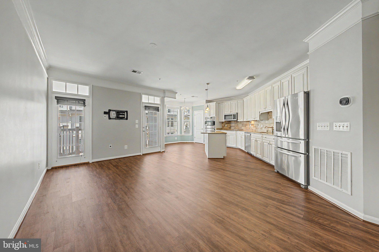
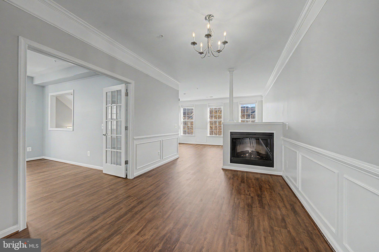
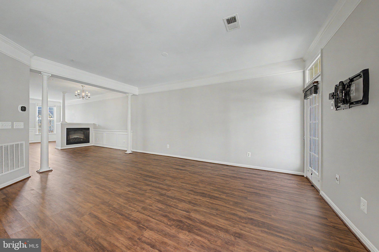
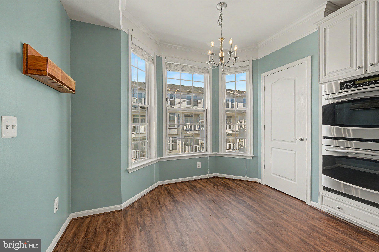
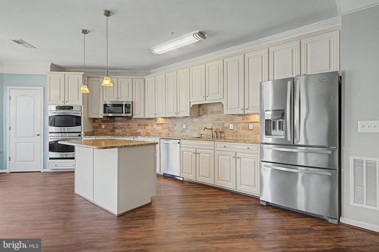
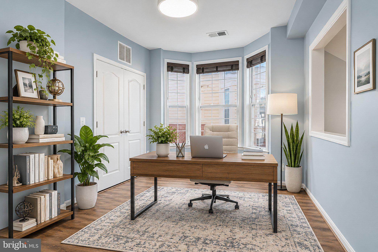
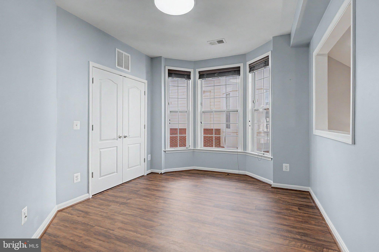
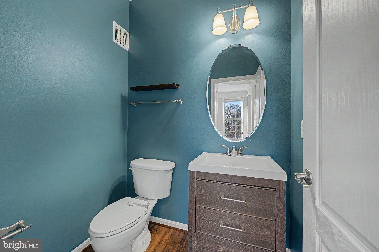
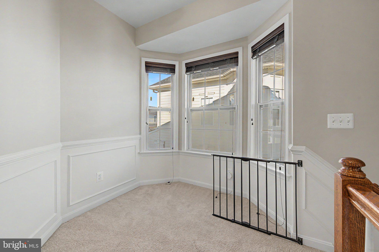
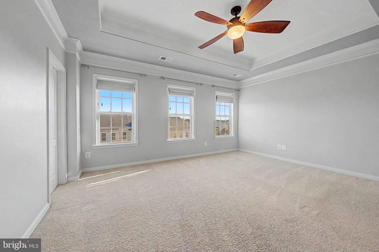
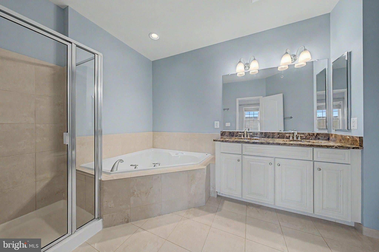
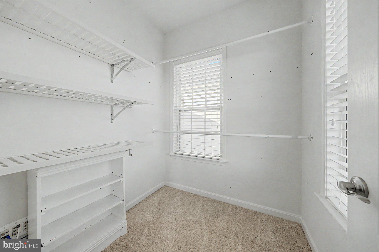
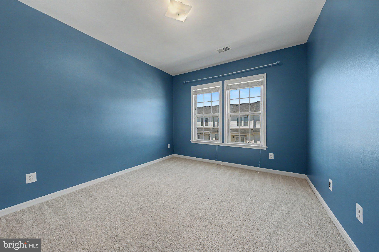
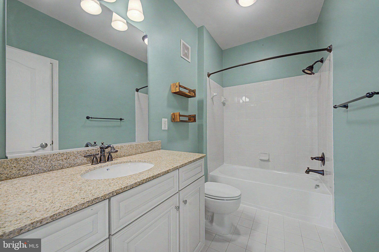
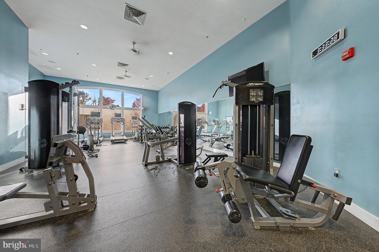
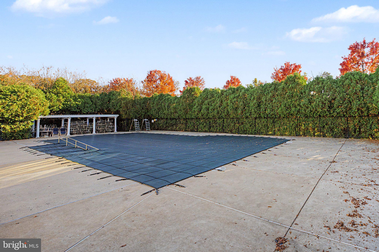
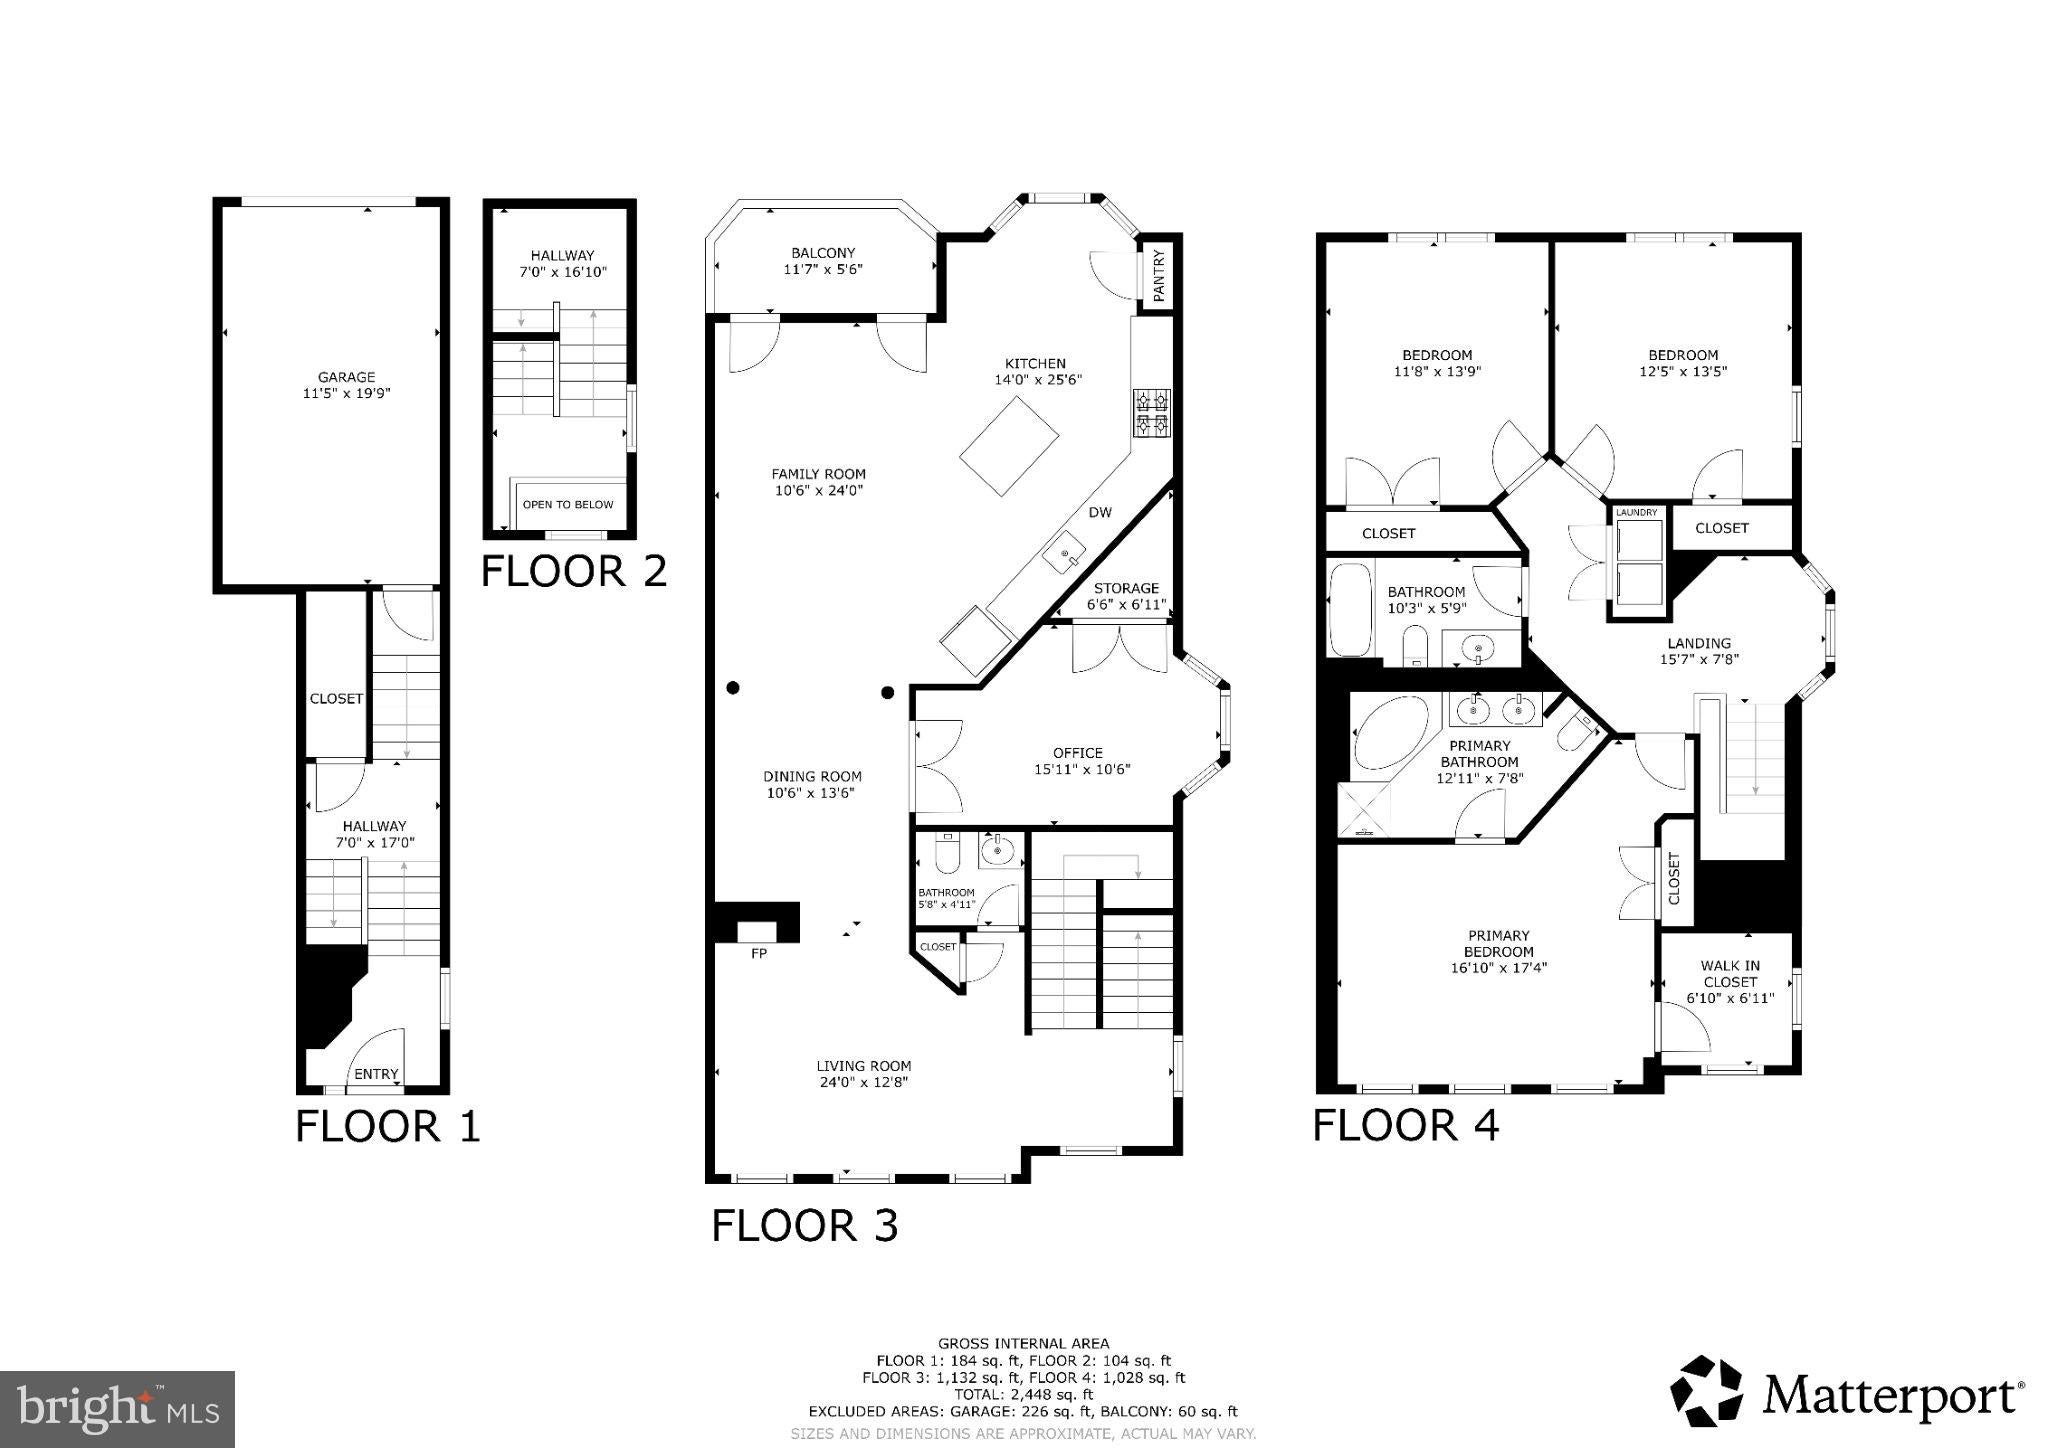
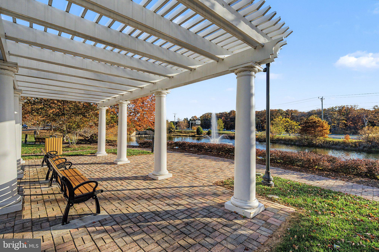
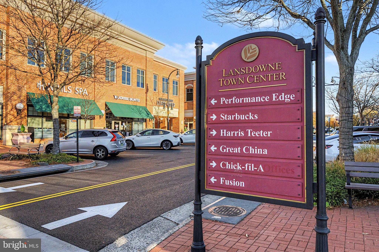
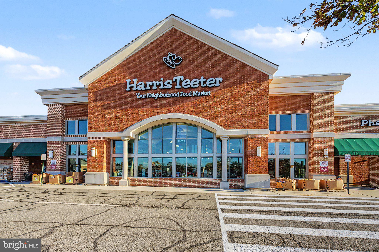
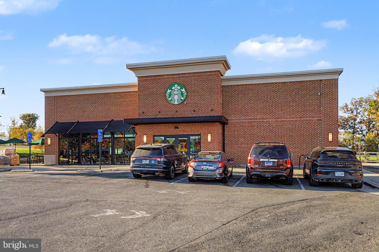
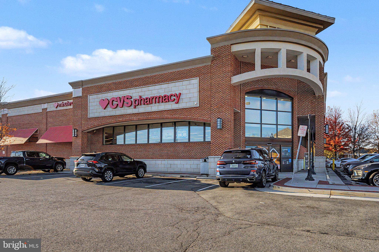
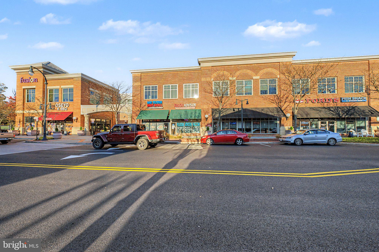
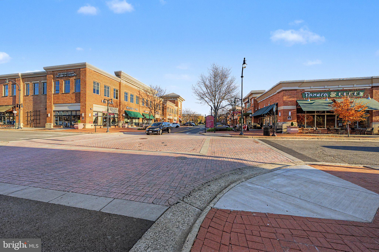
BEAUTIFULLY MAINTAINED END-UNIT CONDO IN LANSDOWNE ON THE POTOMAC! Welcome home to this spacious end-unit Parisian condominium, featuring 2,372 square feet of beautifully appointed, light-filled living space in one of Lansdowne Town Center’s largest end-unit floor plans. Featuring 4 bedrooms, 2.5 baths, a one-car garage, private driveway, and additional street parking, this residence offers an inviting blend of space, comfort, and convenience. The main level features an open-concept kitchen, dining, and living area, complemented by granite countertops, stainless steel appliances, and a center island. A dual-sided fireplace creates a natural connection between the living spaces, while chair rail detailing adds a refined touch. French doors open to a versatile fourth bedroom or private office with bay windows, and a covered balcony and powder room complete the level. Upstairs, three generously sized bedrooms include a well-appointed primary suite with a coffered ceiling, walk-in and secondary closets, and an ensuite bath featuring a double vanity, jetted soaking tub, and separate shower. A dedicated laundry closet with full-size side-by-side washer and dryer adds everyday convenience. Recent improvements include a new roof (2026), fresh interior paint (2026), water heater (2023), dishwasher (2026), and luxury vinyl plank flooring throughout the main level (2023). Residents enjoy an array of community amenities, including an outdoor pool, fitness center, clubhouse, and dog park, with water and Xfinity WiFi included in the condo fee. The vibrant Town Square brings the community together with seasonal outdoor movie nights, family-friendly events, and interactive fountains where children can splash and play during the warmer months. Ideally situated in Lansdowne Town Center, enjoy a walkable lifestyle with Harris Teeter, Starbucks, Chick-fil-A, CVS, dining, and everyday conveniences just moments away. The home is also served by the highly regarded Seldens Landing Elementary, Belmont Ridge Middle, and Riverside High School pyramid. Route 7, Dulles International Airport, Silver Line Metro stations, and commuter lots are also conveniently accessible. With its spacious floor plan, desirable end-unit setting, recent improvements, and an engaging community atmosphere, this home offers an exceptional opportunity to enjoy a connected, convenient lifestyle in Lansdowne Town Center.
Listing Information
Open Houses
-
Sunday, November 82:00 PM – 4:00 PM
Facts & Features
Location
Community Information
Architecture
Features & Amenities
Property Features
Square Footage
Tax & Financial Information
Schools
Riverside High
Trailside Middle
Belmont Station Elementary
John W. Tolbert Junior Elementary
Belmont Ridge Middle
Harper Park Middle
Stone Bridge High
Seldens Landing Elementary
School ratings are provided for informational purposes only and are subject to change. Attendance boundaries are for reference only — contact the school or district directly to verify enrollment eligibility.
Historical Data
Price History
| Date | Event | Price |
|---|---|---|
| 11/01/2026 | Listed for sale | $549,000 |
Listed by Jason Thomas · Compass · 7037837485
Listing information provided exclusively for consumers' personal, non-commercial use and may not be used for any purpose other than to identify prospective properties consumers may be interested in purchasing. Information deemed reliable but not guaranteed by the MLS. Copyright 2026, Bright. All rights reserved.
Last Updated: November 6, 2026 at 6:41 PM | Source: Bright | MLS#: VALO2139432

Start Your Real Estate Journey
Whether you have questions about this listing, want to schedule a showing, or just want to talk through your options, Ashley Stout is here to help. Reach out and expect a response within one business day.
How can I help?
Ashley Stout is here to help. Reach out and expect a response within one business day.
Thanks — Ashley Stout will be in touch shortly.
Make A Plan For Your Purchase
Know what you can afford before you start shopping — then run the numbers on any home you have in mind.
How much house can I afford?
- Principal & interest
- Property taxes
- Homeowner's insurance
- HOA dues
If your monthly savings are applied to the loan principal.
Enter your income, debts, and down payment to see how much home you may qualify for. Estimates only — not a lending decision.
Want to know more?
Frank Ranzino is here to help. Reach out and expect a response within one business day.
✓ Thanks — Frank Ranzino will be in touch shortly.
Your Next Chapter Starts With Just A Few Steps
Before you fall in love with a home, know what you can afford. Fill out a quick pre-approval so you're ready to make your move — on your timeline.

Pre-approval made easy
We're here to help you find the best option, not to help the best option find you. Trust that your information will not be shared with many different lenders like so many platforms do.
What type of home are you looking for?
How do you plan to use your new home?
Where are you in the home buying process?
Are you currently working with a real estate agent?
Do you currently own a home?
Is this your first time purchasing a home?
Do you plan to sell your current home before purchasing a new one?
Have you or your spouse served in the US military?
Veterans and active US military may be eligible for a $0 down VA loan.
What is your price range?
What is your current employment status?
What is your household pre-tax annual income?
What is your credit score?
Have you had a bankruptcy or foreclosure in the past 3 years?
Almost done — where can we reach you?
✓ Thank you for your time!
You'll hear back within one business day with your next steps.