
16101 Indus Dr
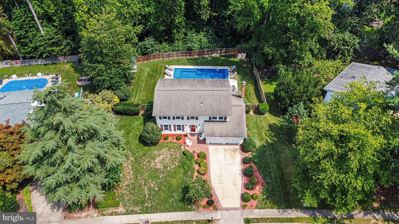
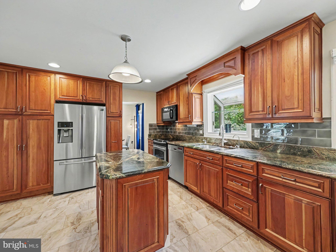
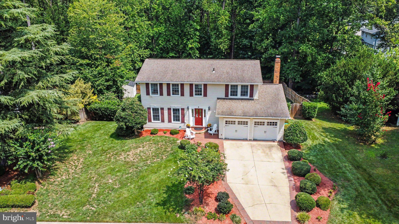
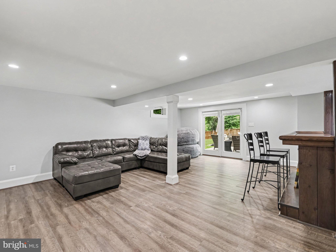
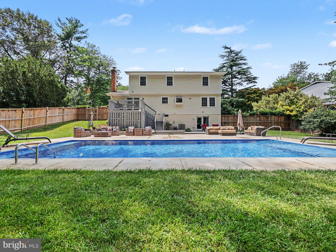
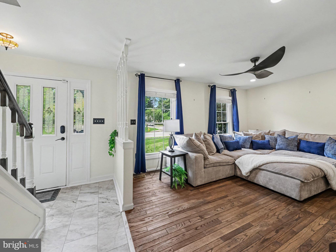
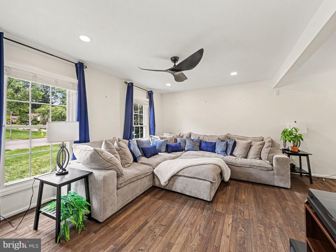
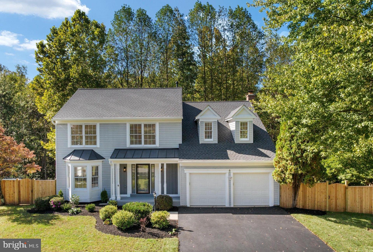
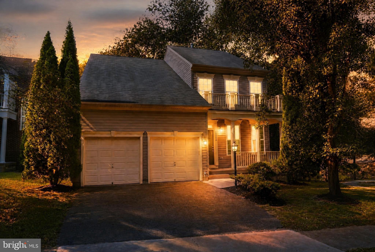
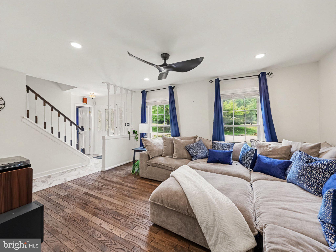
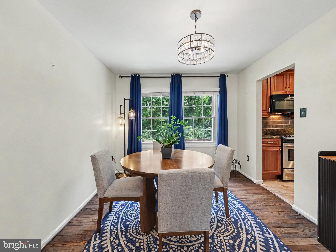
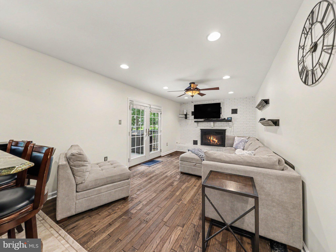
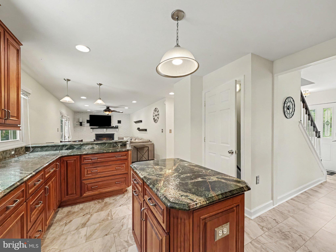
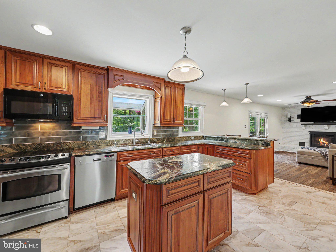
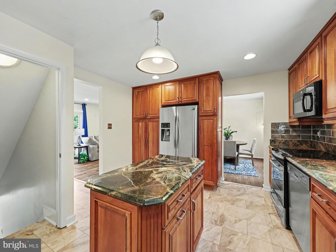
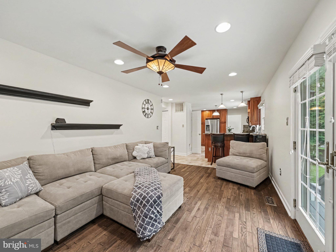
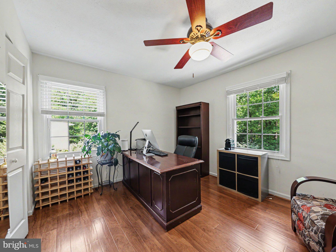
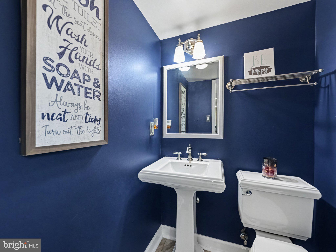
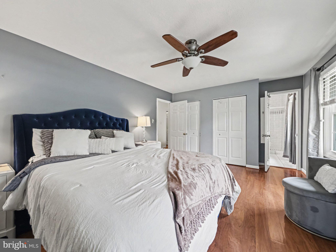
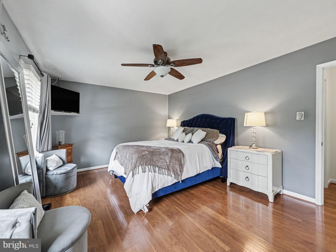
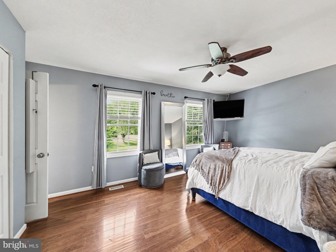
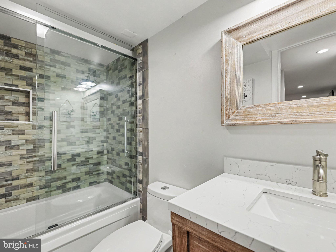
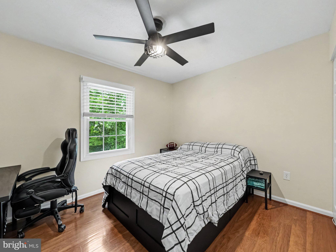
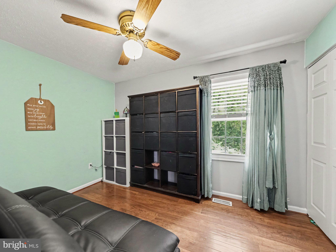
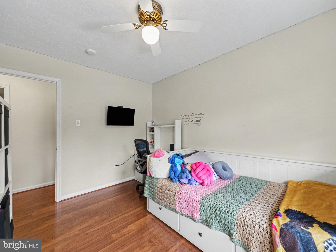
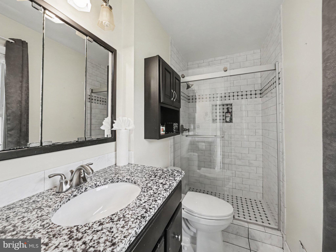
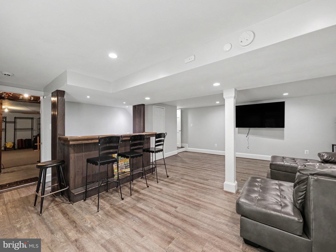
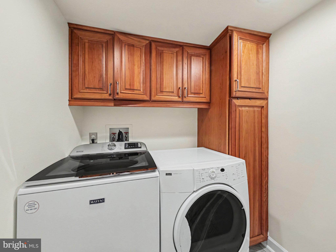
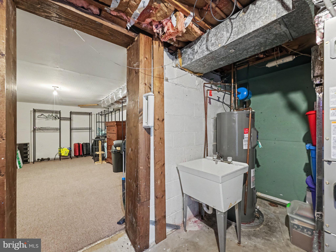
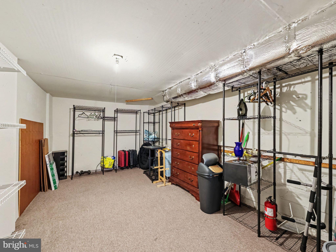
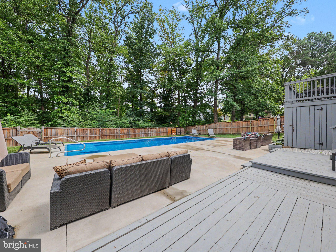
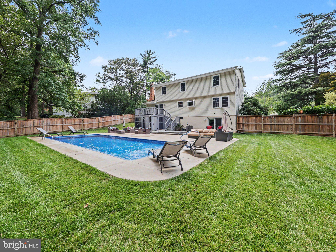
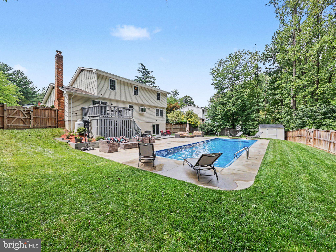
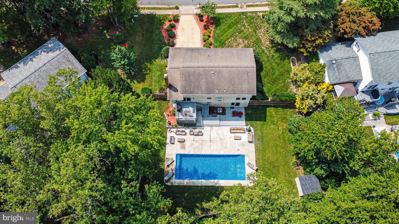
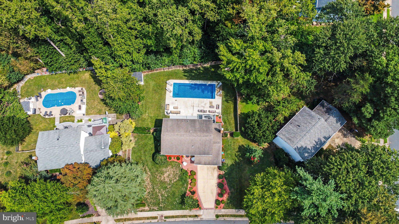
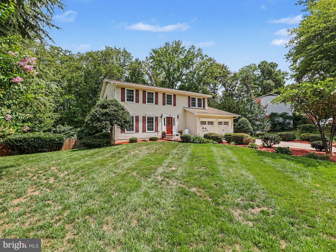
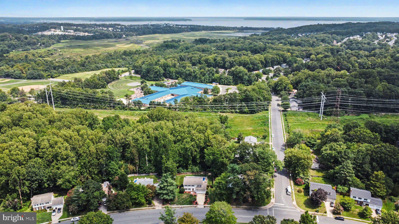
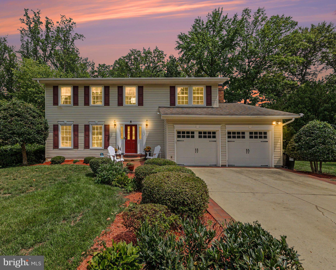
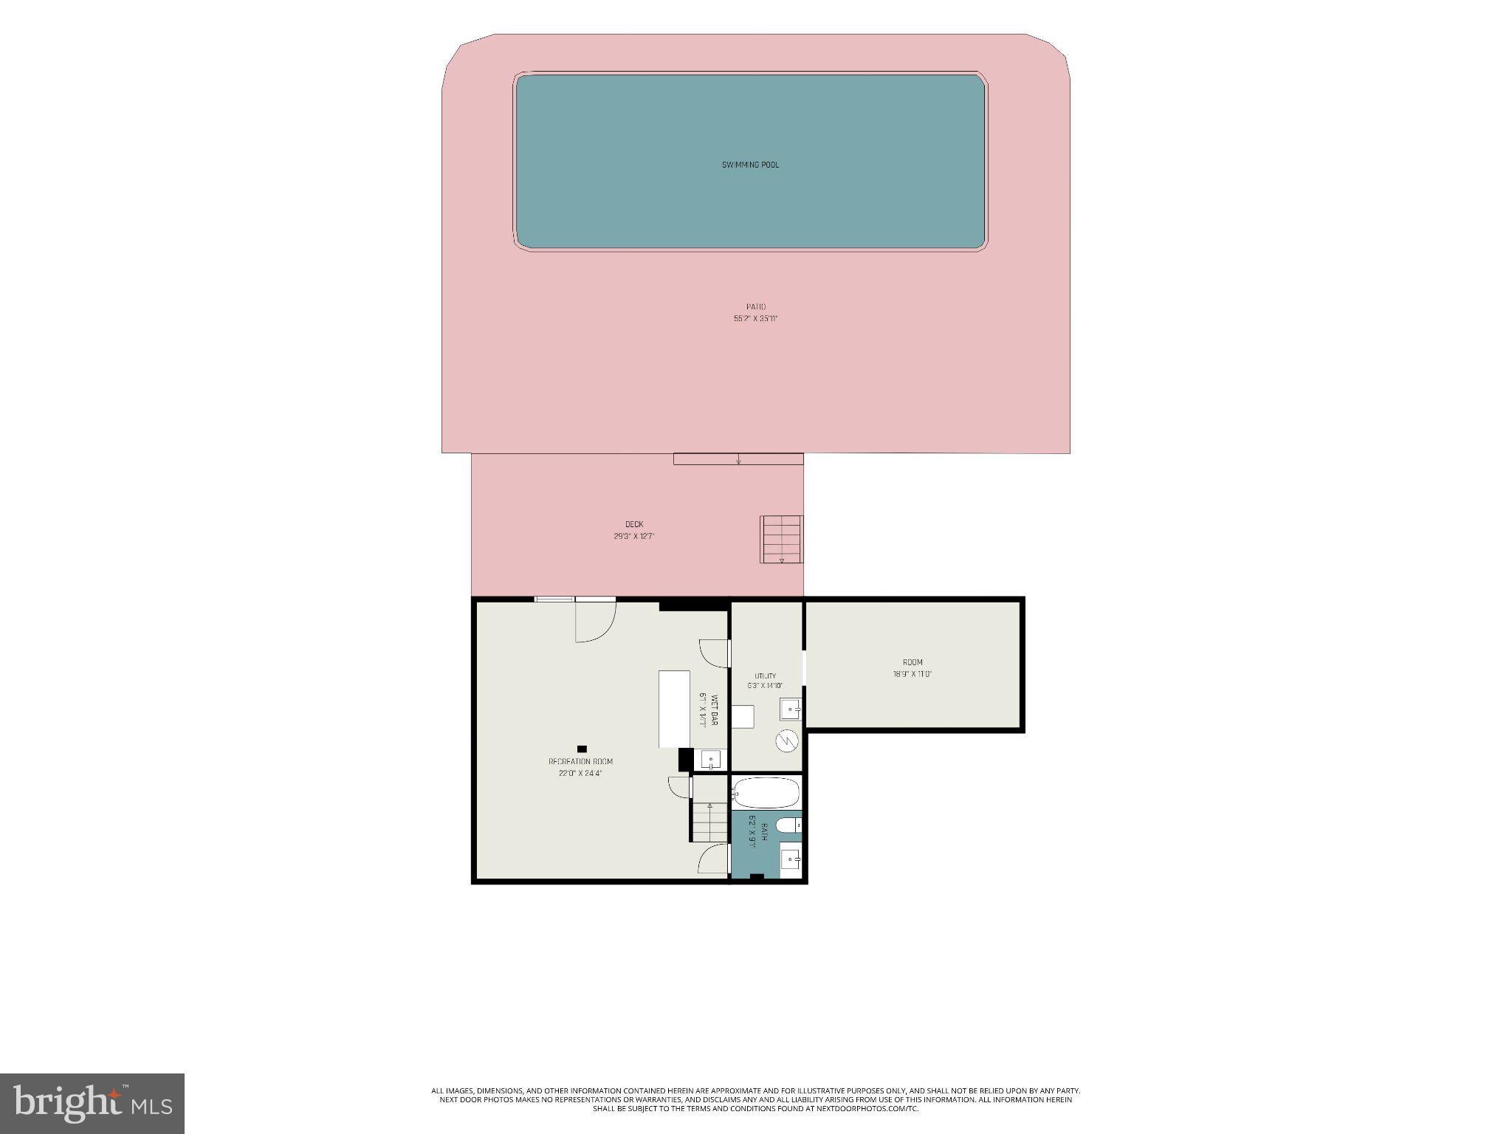
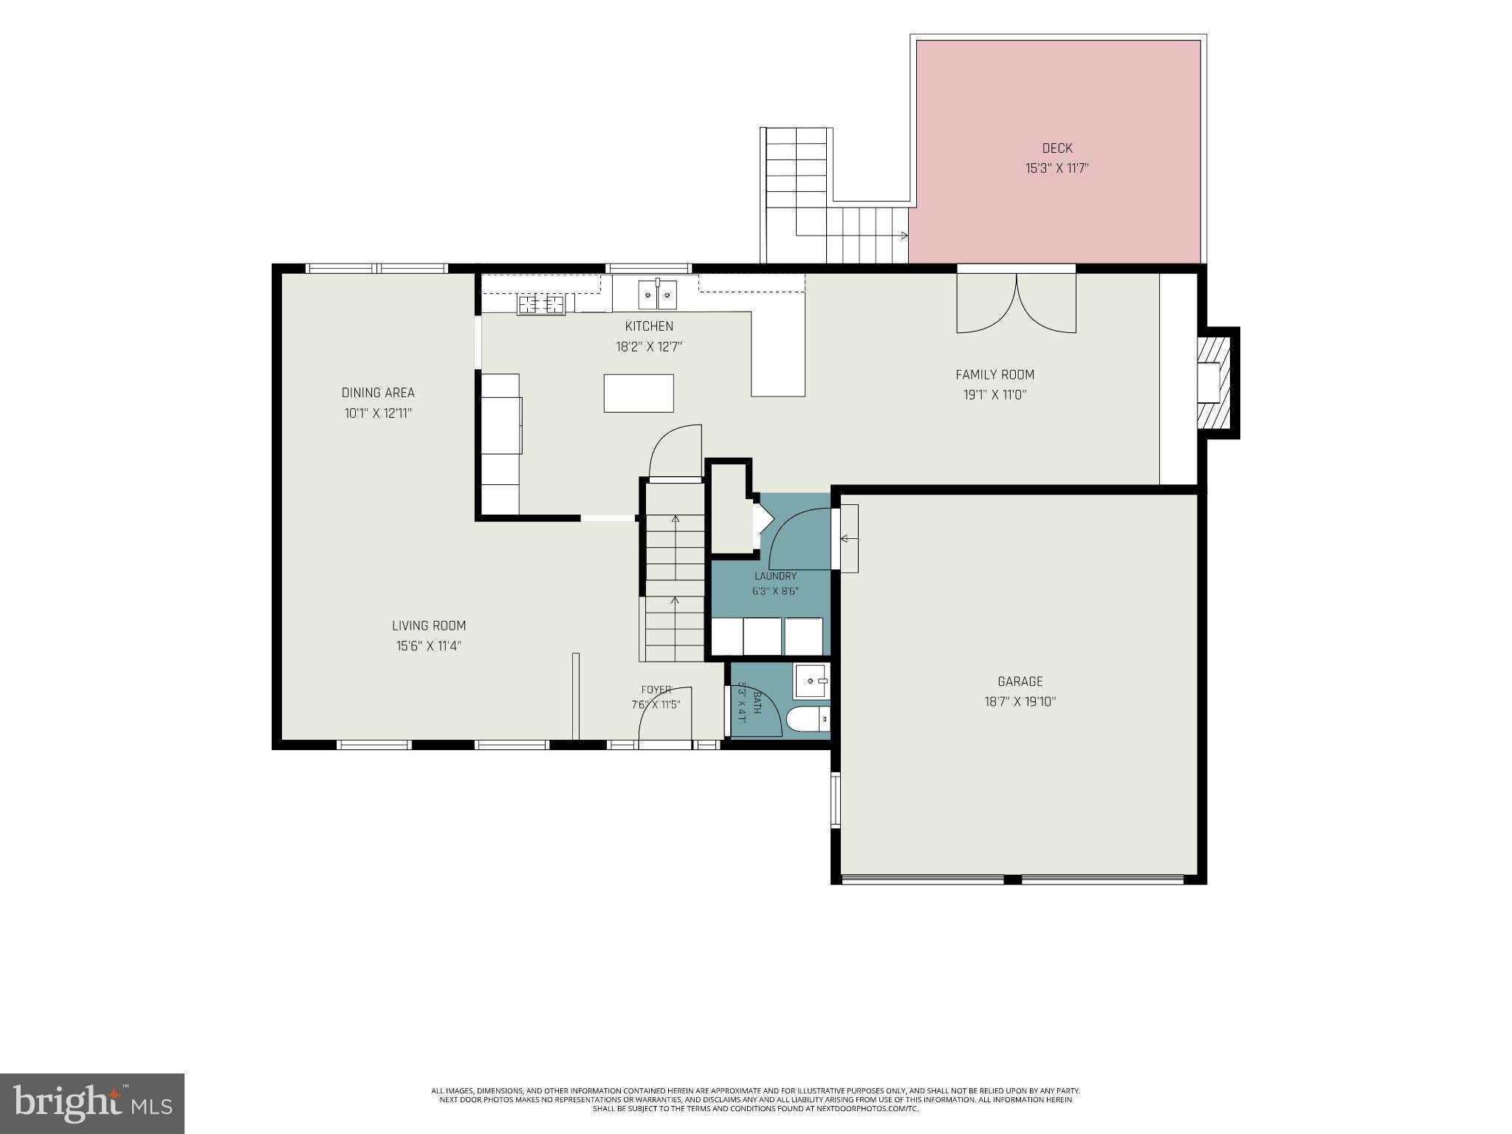
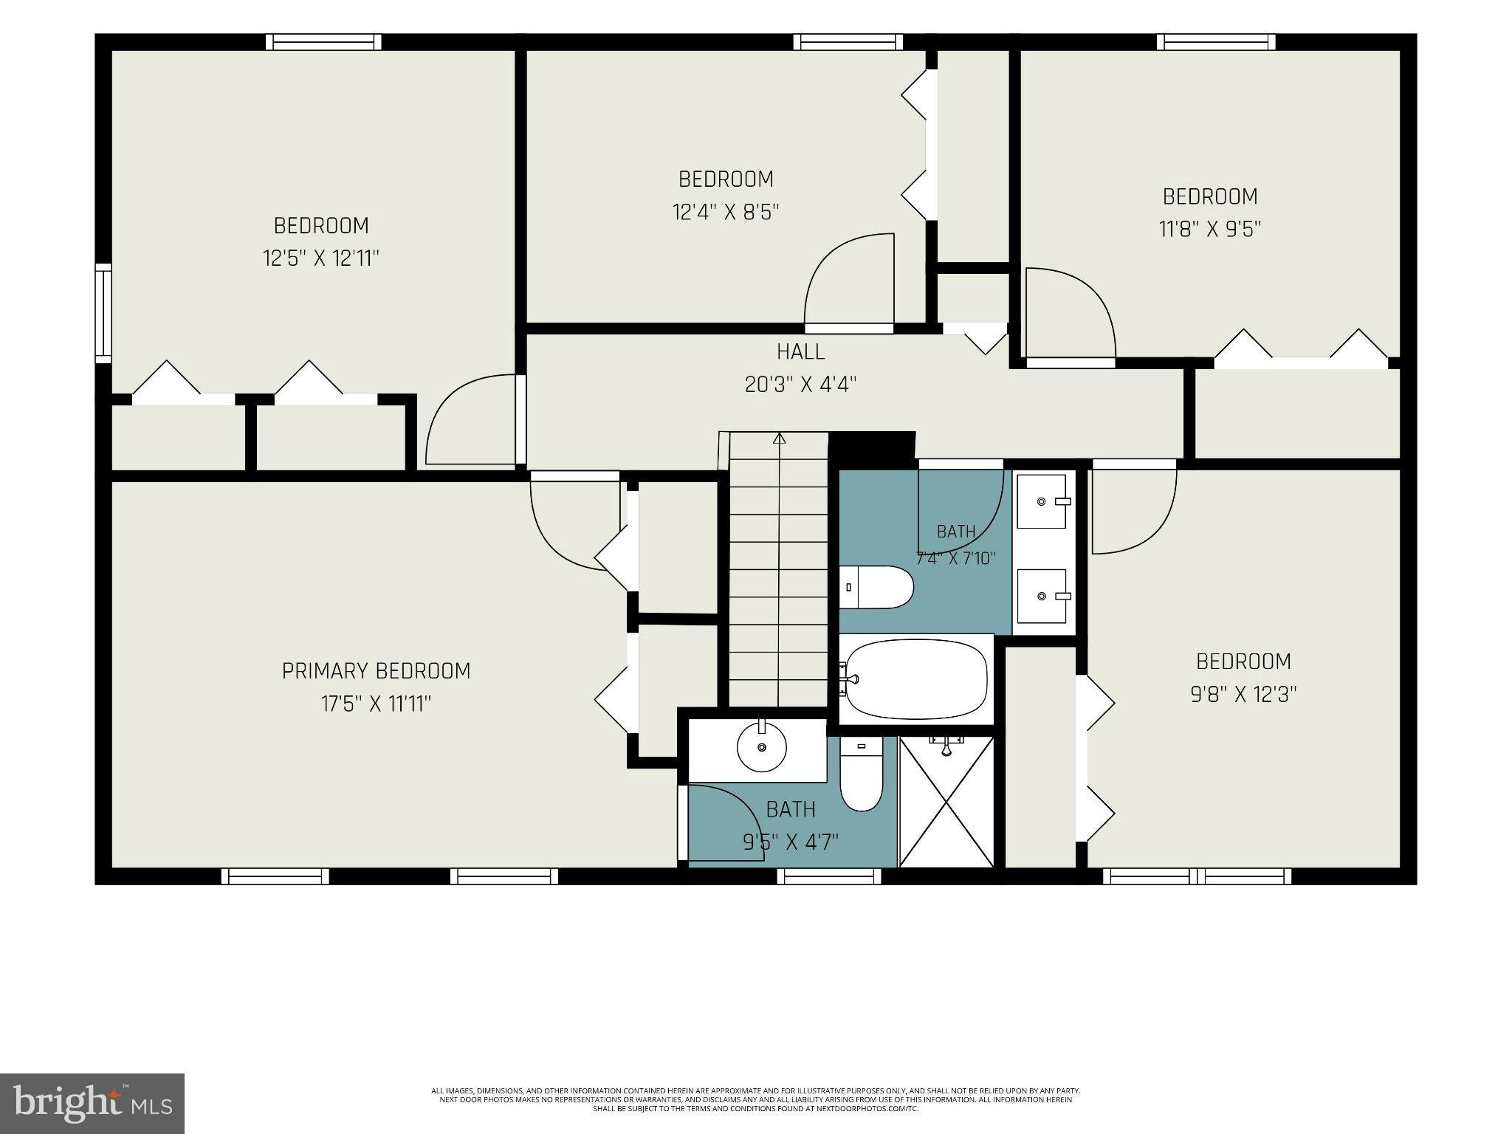
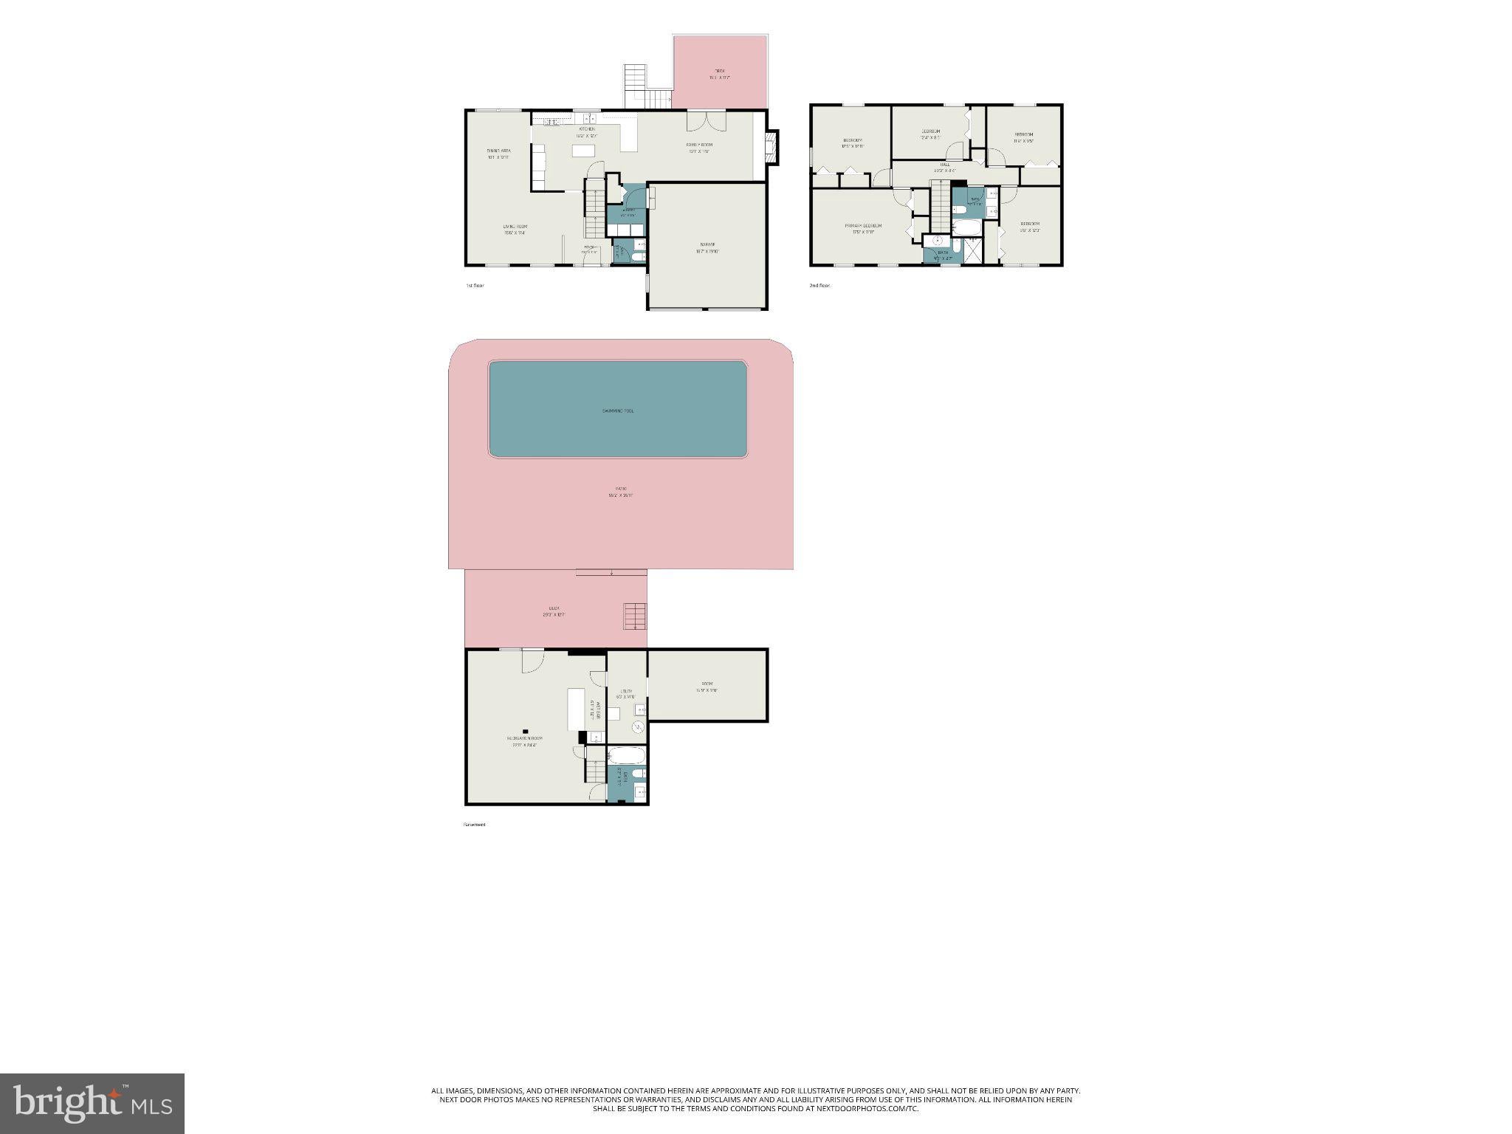
Resort-style living begins the moment you arrive at this beautifully appointed five-bedroom home. Framed by mature trees and attractive landscaping, the classic exterior features a welcoming brick walkway, a wide driveway, and a two-car garage with separate doors. The exceptional outdoor setting is the true centerpiece of this property. A fully fenced backyard offers remarkable privacy, expansive green lawn, and a peaceful backdrop of mature trees. At the heart of this private retreat is a spectacular new 16-by-42-foot fiberglass pool holding approximately 22,500 gallons. An electric heat pump keeps the water comfortably heated, extending the swimming season and allowing the pool to be enjoyed throughout more of the year. An expansive concrete patio surrounds the pool, creating distinct spaces for sunbathing, outdoor dining, lounging, and hosting unforgettable gatherings. The elevated deck overlooks the entire backyard and provides a beautiful transition from indoor living to the poolside retreat below. Storage beneath the deck is ideal for pool equipment and outdoor accessories, while a large detached shed offers additional storage. With direct access from both the main-level family room and finished lower level, the backyard is perfectly designed for effortless indoor-outdoor entertaining. Inside, the home is filled with natural light and enhanced by rich hardwood flooring, stylish fixtures, and inviting gathering spaces. Formal living and dining rooms provide an elegant setting for entertaining. The impressive kitchen showcases abundant raised-panel wood cabinetry, dramatic granite countertops, a center island, sleek tile backsplash, stainless steel appliances, recessed lighting, and pendant fixtures. Its open connection to the family room creates a comfortable, sophisticated flow. The family room features hardwood flooring, recessed lighting, and a striking white-brick gas fireplace. French doors open directly to the deck, offering beautiful views of the pool and surrounding greenery. Upstairs, hardwood stairs lead to five spacious bedrooms, each featuring hardwood flooring and a ceiling fan. The serene primary suite includes double closets and a private ensuite bath. The updated hall bathroom offers a dual-sink vanity, marble-inspired countertops, and a tiled tub surround with decorative accents and glass doors. The finished lower level provides additional living and entertaining space with luxury vinyl plank flooring, recessed lighting, a large recreation room, built-in wet bar, and direct access to the poolside patio. A beautifully updated full bath features luxury tile, a marble countertop, and a deep jetted tub. Additional highlights include a front-yard sprinkler system, main-level laundry room, LiftMaster garage door openers, a new HVAC system installed in January 2025, and a 50-gallon electric water heater installed in January 2022. Ideally located near I-95, Route 1, VRE stations, commuter lots, Quantico, Stonebridge at Potomac Town Center, Wegmans, Potomac Mills, Neabsco Creek Boardwalk, and Leesylvania State Park. This exceptional Woodbridge residence combines spacious interiors, extraordinary outdoor living, and a breathtaking heated pool retreat in one unforgettable property.
Listing Information
Facts & Features
Location
Community Information
Architecture
Features & Amenities
Property Features
Square Footage
Tax & Financial Information
Schools
Potomac Shores Middle
Potomac Middle
Potomac View Elementary
Covington-Harper Elementary
Freedom High
Neabsco Elementary
Marumsco Hills Elementary
Potomac High
School ratings are provided for informational purposes only and are subject to change. Attendance boundaries are for reference only — contact the school or district directly to verify enrollment eligibility.
Historical Data
Price History
| Date | Event | Price |
|---|---|---|
| 08/14/2026 | Listed for sale | $690,000 |
Listed by Susie Branco Zinn · RE/MAX Gateway, LLC · 7036527000
Listing information provided exclusively for consumers' personal, non-commercial use and may not be used for any purpose other than to identify prospective properties consumers may be interested in purchasing. Information deemed reliable but not guaranteed by the MLS. Copyright 2026, Bright. All rights reserved.
Last Updated: November 3, 2026 at 6:53 PM | Source: Bright | MLS#: VAPW2128124

Similar Homes For Sale In Woodbridge
Start Your Real Estate Journey
Whether you have questions about this listing, want to schedule a showing, or just want to talk through your options, Ashley Stout is here to help. Reach out and expect a response within one business day.
How can I help?
Ashley Stout is here to help. Reach out and expect a response within one business day.
Thanks — Ashley Stout will be in touch shortly.
Make A Plan For Your Purchase
Know what you can afford before you start shopping — then run the numbers on any home you have in mind.
How much house can I afford?
- Principal & interest
- Property taxes
- Homeowner's insurance
- HOA dues
If your monthly savings are applied to the loan principal.
Enter your income, debts, and down payment to see how much home you may qualify for. Estimates only — not a lending decision.
Want to know more?
Frank Ranzino is here to help. Reach out and expect a response within one business day.
✓ Thanks — Frank Ranzino will be in touch shortly.
Your Next Chapter Starts With Just A Few Steps
Before you fall in love with a home, know what you can afford. Fill out a quick pre-approval so you're ready to make your move — on your timeline.

Pre-approval made easy
We're here to help you find the best option, not to help the best option find you. Trust that your information will not be shared with many different lenders like so many platforms do.
What type of home are you looking for?
How do you plan to use your new home?
Where are you in the home buying process?
Are you currently working with a real estate agent?
Do you currently own a home?
Is this your first time purchasing a home?
Do you plan to sell your current home before purchasing a new one?
Have you or your spouse served in the US military?
Veterans and active US military may be eligible for a $0 down VA loan.
What is your price range?
What is your current employment status?
What is your household pre-tax annual income?
What is your credit score?
Have you had a bankruptcy or foreclosure in the past 3 years?
Almost done — where can we reach you?
✓ Thank you for your time!
You'll hear back within one business day with your next steps.