






15154 Jupiter Hills Ln
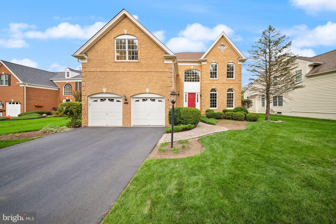
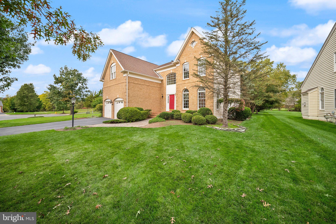
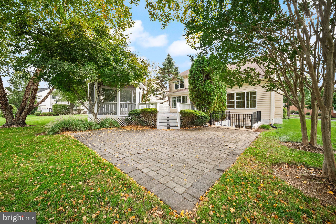
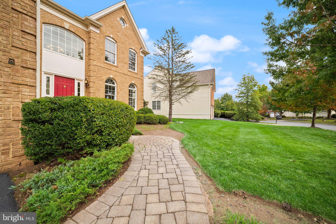
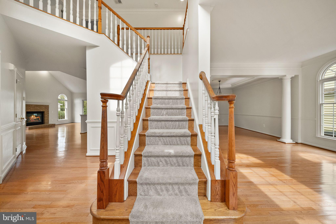
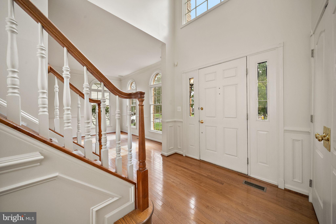
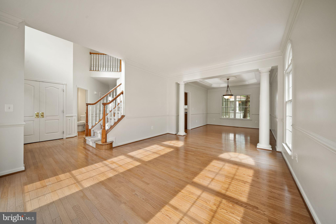
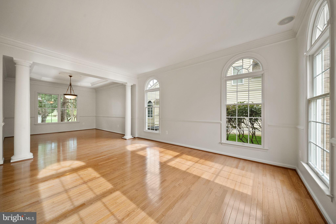
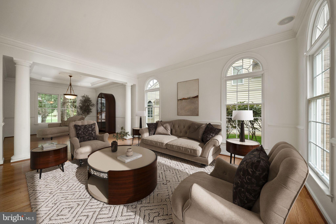
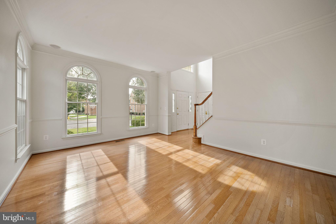
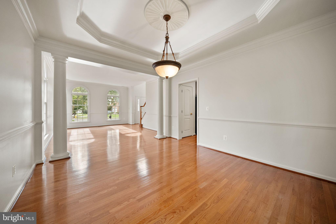
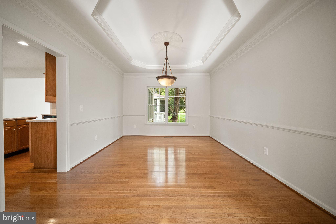
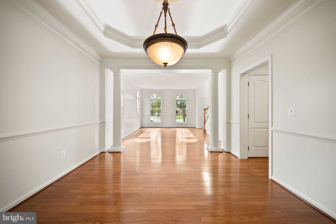
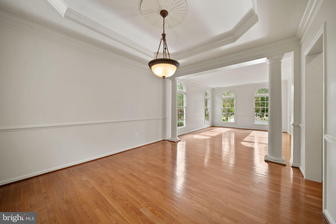
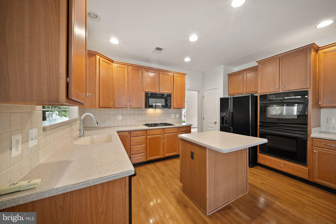
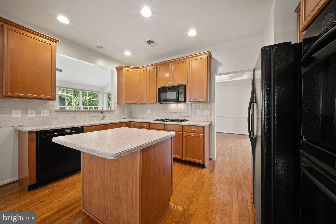
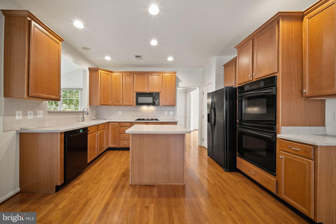
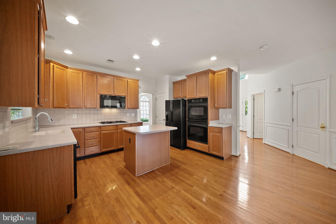
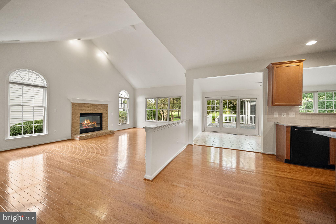
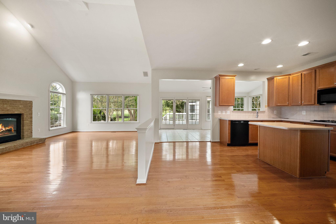
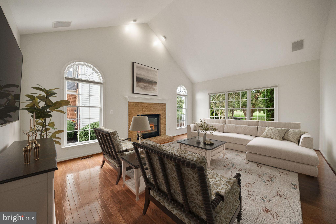
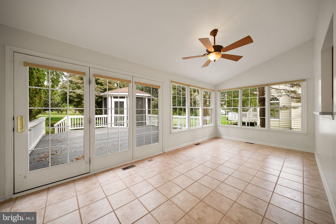
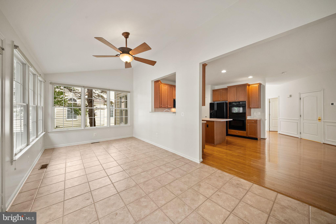
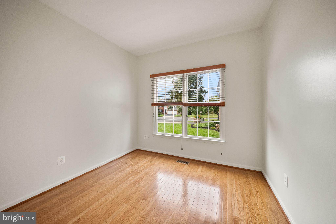
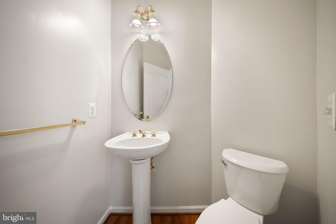
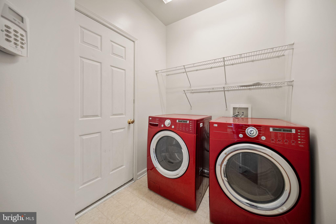
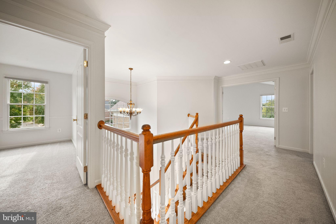
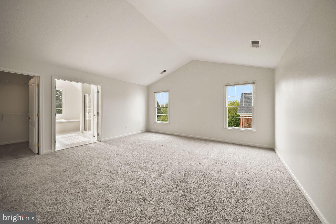
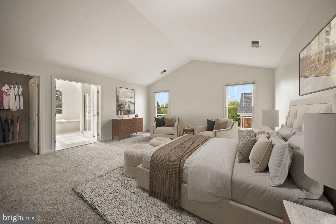
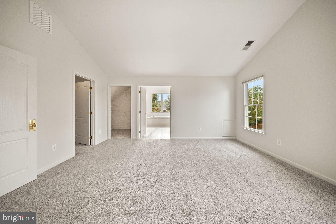
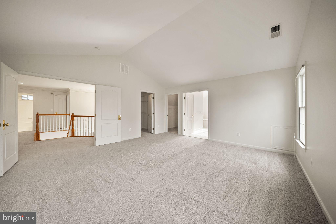
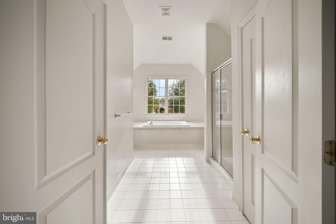
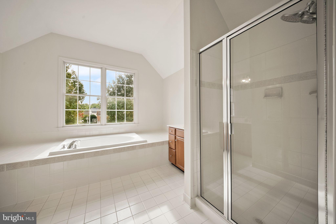
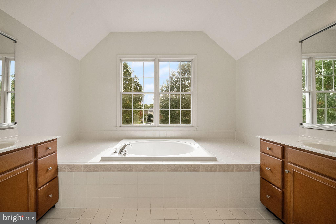
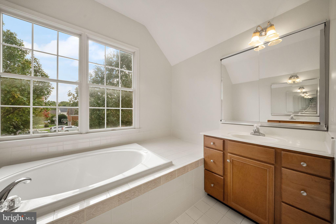
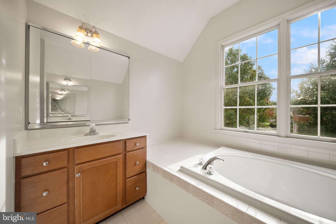
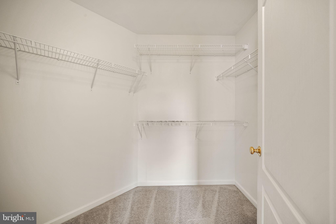
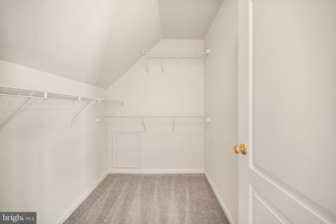
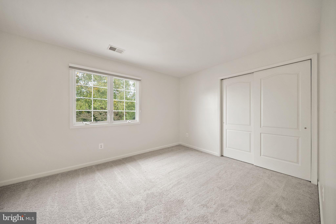
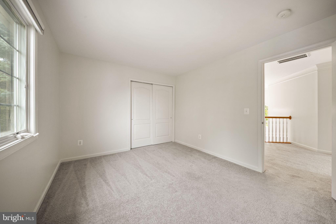
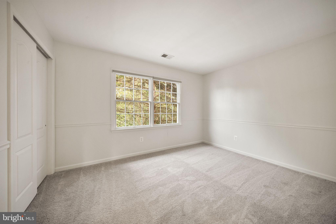
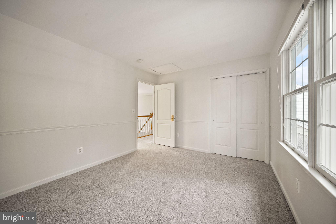
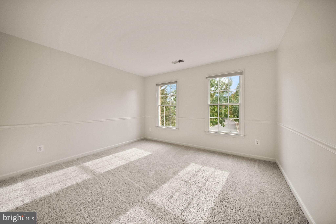
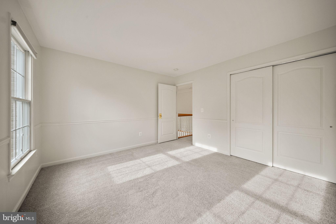
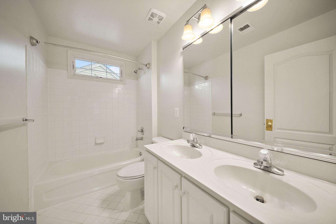
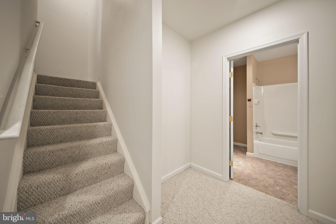
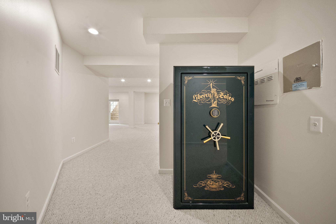
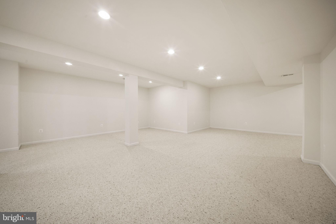
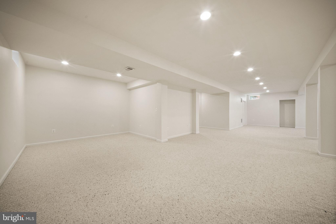
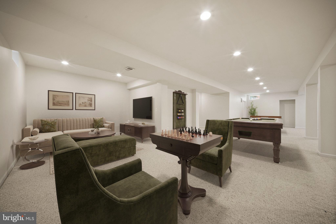
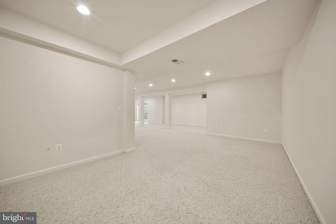
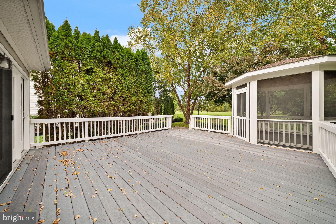
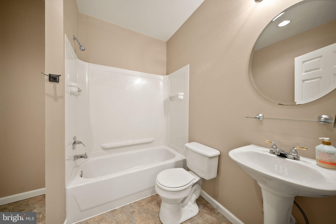
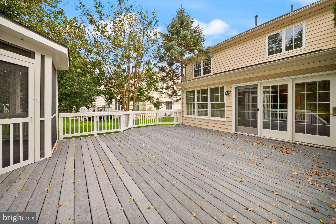
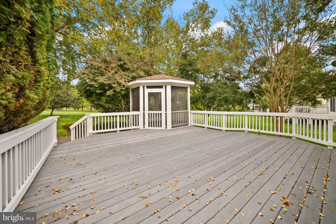
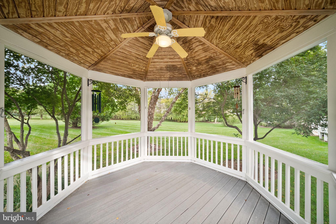
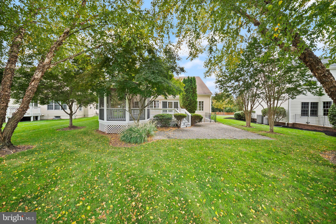
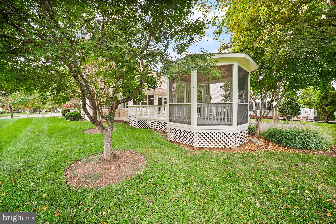
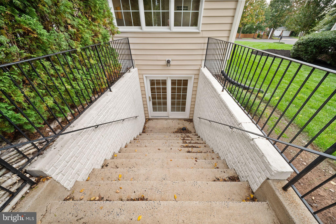
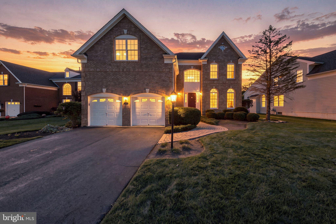
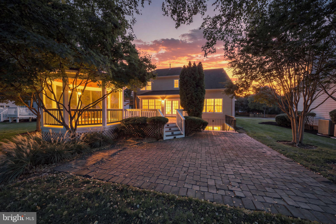
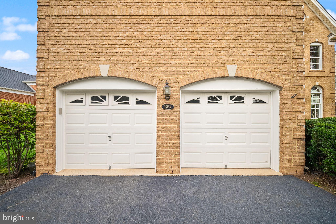
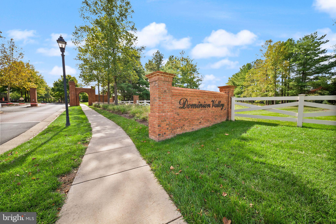
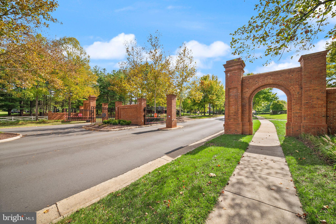
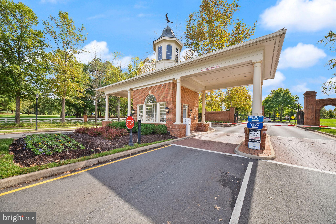
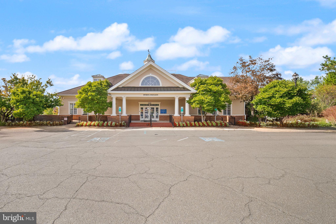
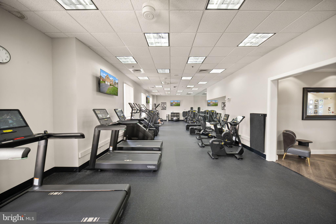
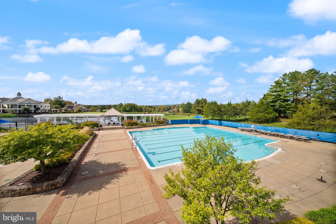
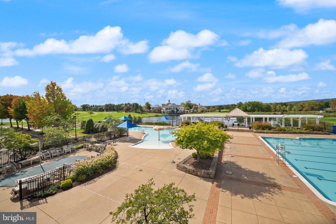
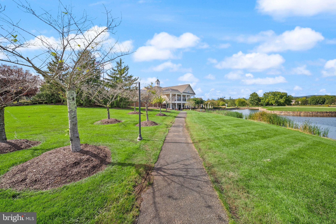
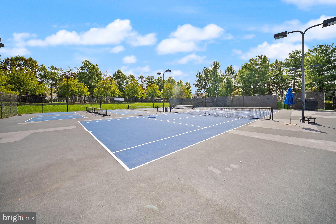
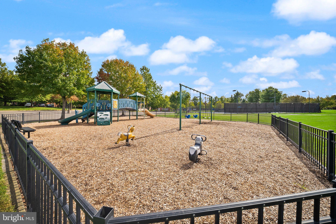
GOLF COURSE VIEWS, INCREDIBLE OUTDOOR LIVING, AND NEARLY 4,000 FINISHED SQUARE FEET IN DOMINION VALLEY COUNTRY CLUB! Welcome to 15154 Jupiter Hills Lane, a beautiful brick-front home offering 4 bedrooms, 3.5 bathrooms, approximately 3,937 finished square feet, and an exceptional setting in one of Haymarket's most sought-after gated golf course communities. With TWO BRAND-NEW HVAC SYSTEMS, fresh interior paint, gorgeous hardwood floors, and an incredible backyard designed for entertaining, this home offers the perfect combination of elegance, comfort, and lifestyle. From the moment you arrive, the home's stately brick exterior, manicured landscaping, and welcoming entrance create an unforgettable first impression. Step inside to discover a dramatic two-story foyer, beautiful hardwood floors, abundant natural light, and timeless architectural details throughout. The spacious main level offers an inviting combination of formal and casual living spaces, making it equally suited for quiet evenings at home and memorable gatherings with friends and loved ones. The elegant living and dining areas feature beautiful trim work, classic columns, and expansive windows that fill the home with natural light. At the heart of the home, the generously sized kitchen offers abundant cabinetry, a center island, and plenty of room to prepare meals and gather. Just beyond, the spectacular family room features soaring ceilings, oversized windows, and a beautiful fireplace, creating a warm and welcoming space you'll love spending time in. Upstairs, the spacious primary suite provides a peaceful retreat from the day, complete with vaulted ceilings, a generous walk-in closet, and a private en-suite bathroom. Three additional bedrooms offer flexibility for guests, home offices, hobbies, or whatever life brings next. Need even more space? The expansive finished basement adds approximately 1,000 square feet of additional living area, opening the door to endless possibilities. Imagine the ultimate movie room, game-day headquarters, home gym, recreation space, or a combination of all your favorites. Whether entertaining a crowd or simply spreading out, this versatile lower level offers the flexibility today's homeowners appreciate. But the outdoor living spaces may be what truly set this home apart. Step outside to an expansive deck overlooking a beautifully landscaped backyard with peaceful golf course views. A charming screened-in gazebo creates the perfect setting for morning coffee, relaxing evenings, or enjoying the outdoors without the bugs. The adjoining paver patio provides even more room for grilling, outdoor dining, and entertaining. With mature trees, generous green space, and multiple places to gather, this backyard feels like a private retreat just steps from your door. Beyond the property itself, residents enjoy the exceptional lifestyle offered by Dominion Valley Country Club, one of Western Prince William County's premier master-planned communities. Enjoy access to an impressive collection of neighborhood amenities, with championship golf opportunities and memberships available separately. From recreation and relaxation to social gatherings and outdoor activities, Dominion Valley offers a lifestyle that extends well beyond your front door. Located in the charming town of Haymarket, you'll enjoy convenient access to grocery stores, restaurants, shopping, medical facilities, and nearby entertainment. Explore local farmers markets, seasonal parades, and the welcoming atmosphere that makes Haymarket such a special place to call home. Commuters will appreciate easy access to Interstate 66, Route 15, and Route 29, while the home is served by Prince William County Public Schools.15154 Jupiter Hills Lane is more than just a beautiful home—it's an opportunity to enjoy the very best of Dominion Valley living. Come experience the space, setting, and lifestyle for yourself. Welcome home!
Listing Information
Facts & Features
Location
Community Information
Architecture
Features & Amenities
Property Features
Square Footage
Tax & Financial Information
Schools
Ronald Wilson Reagan Middle
Bull Run Middle
Haymarket Elementary
Battlefield High
Buckland Mills Elementary
Gainesville Middle
Piney Branch Elementary
J.W. Alvey Elementary
School ratings are provided for informational purposes only and are subject to change. Attendance boundaries are for reference only — contact the school or district directly to verify enrollment eligibility.
Historical Data
Price History
| Date | Event | Price |
|---|---|---|
| 10/11/2026 | Listed for sale | $974,900 |
Listed by John Matthew Kitchen · LPT Realty, LLC · 8773662213
Listing information provided exclusively for consumers' personal, non-commercial use and may not be used for any purpose other than to identify prospective properties consumers may be interested in purchasing. Information deemed reliable but not guaranteed by the MLS. Copyright 2026, Bright. All rights reserved.
Last Updated: October 15, 2026 at 4:11 AM | Source: Bright | MLS#: VAPW2132210

Similar Homes For Sale In Haymarket
 New Listing
Start Your Real Estate Journey
Whether you have questions about this listing, want to schedule a showing, or just want to talk through your options, Ashley Stout is here to help. Reach out and expect a response within one business day.
How can I help?
Ashley Stout is here to help. Reach out and expect a response within one business day.
Thanks — Ashley Stout will be in touch shortly.
Make A Plan For Your Purchase
Know what you can afford before you start shopping — then run the numbers on any home you have in mind.
How much house can I afford?
- Principal & interest
- Property taxes
- Homeowner's insurance
- HOA dues
If your monthly savings are applied to the loan principal.
Enter your income, debts, and down payment to see how much home you may qualify for. Estimates only — not a lending decision.
Want to know more?
Frank Ranzino is here to help. Reach out and expect a response within one business day.
✓ Thanks — Frank Ranzino will be in touch shortly.
Your Next Chapter Starts With Just A Few Steps
Before you fall in love with a home, know what you can afford. Fill out a quick pre-approval so you're ready to make your move — on your timeline.

Pre-approval made easy
We're here to help you find the best option, not to help the best option find you. Trust that your information will not be shared with many different lenders like so many platforms do.
What type of home are you looking for?
How do you plan to use your new home?
Where are you in the home buying process?
Are you currently working with a real estate agent?
Do you currently own a home?
Is this your first time purchasing a home?
Do you plan to sell your current home before purchasing a new one?
Have you or your spouse served in the US military?
Veterans and active US military may be eligible for a $0 down VA loan.
What is your price range?
What is your current employment status?
What is your household pre-tax annual income?
What is your credit score?
Have you had a bankruptcy or foreclosure in the past 3 years?
Almost done — where can we reach you?
✓ Thank you for your time!
You'll hear back within one business day with your next steps.