
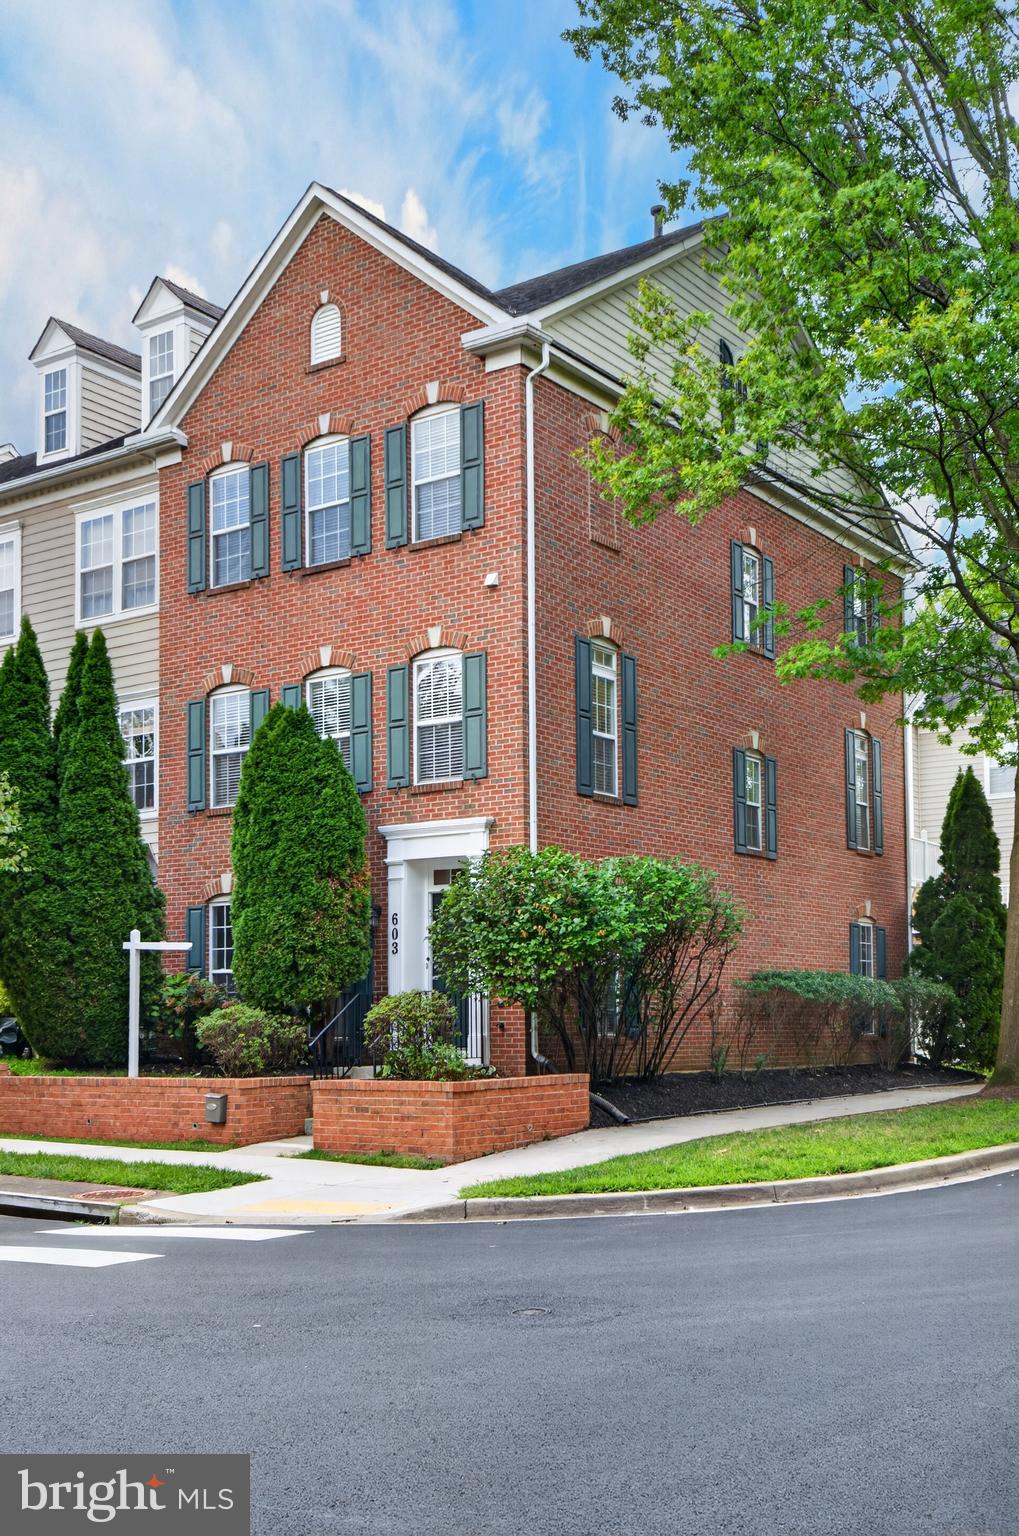
603 Gatestone St
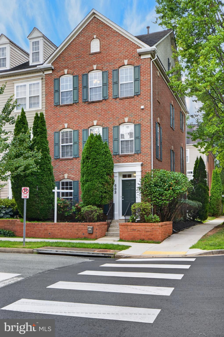
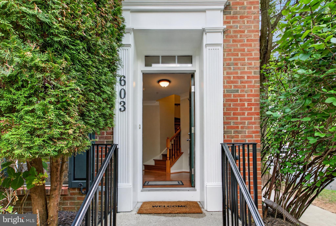
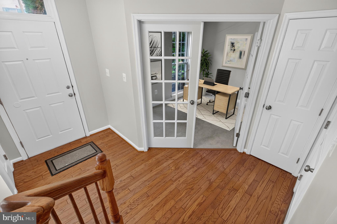
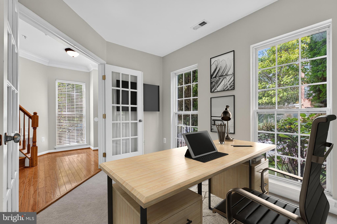
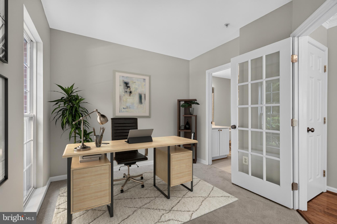
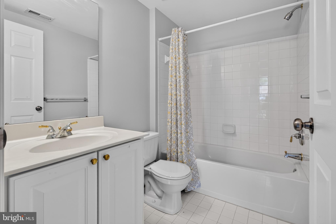
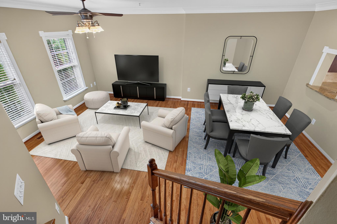
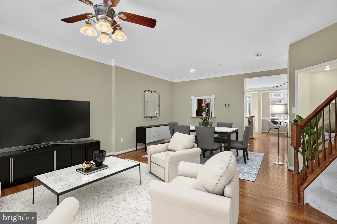
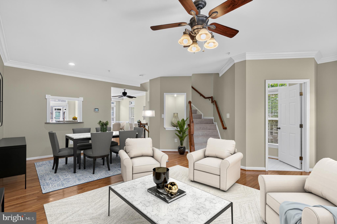
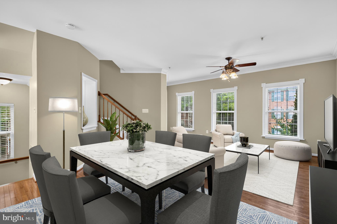
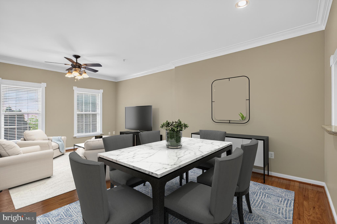
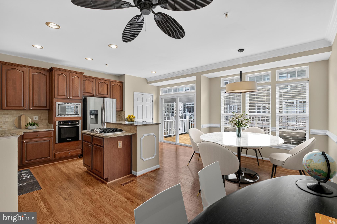
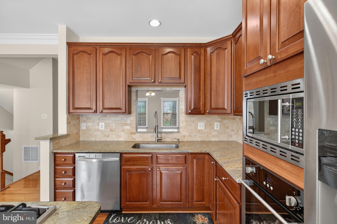
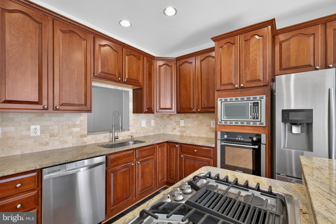
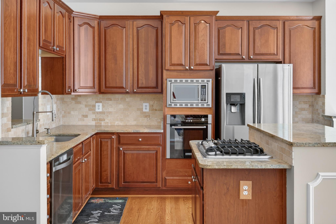
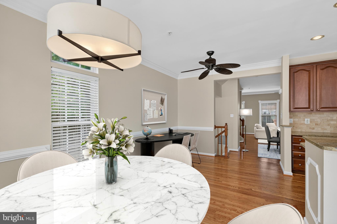
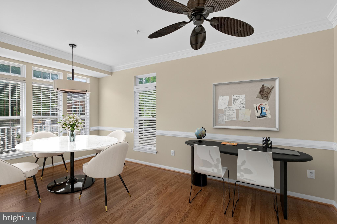
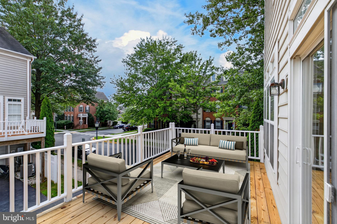
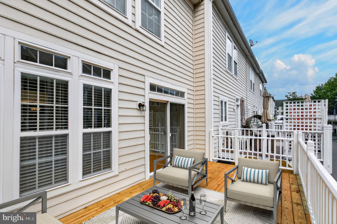
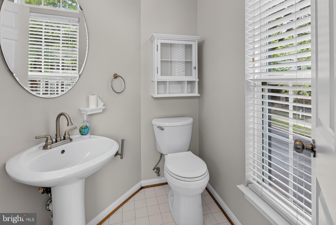
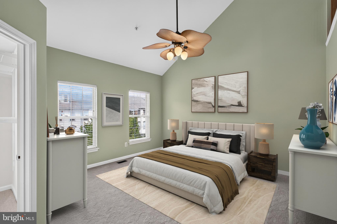
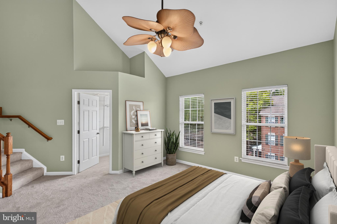
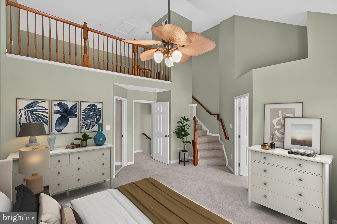
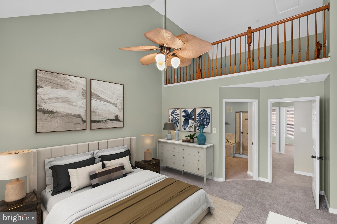
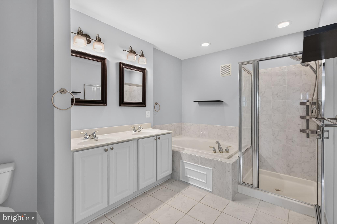
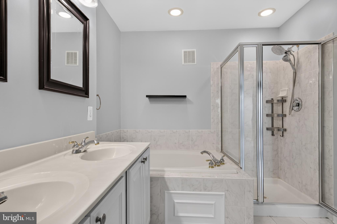
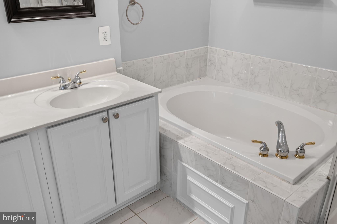
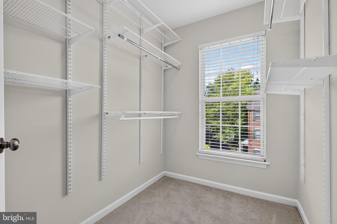
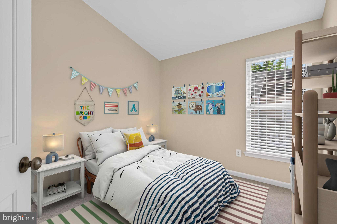
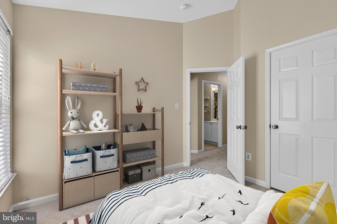
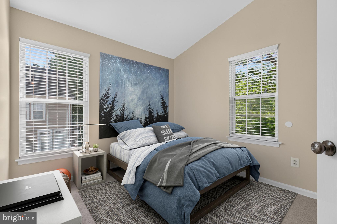
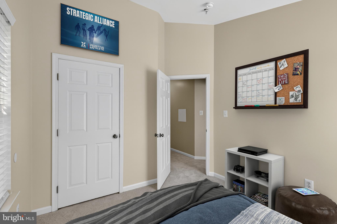
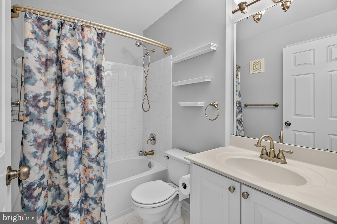
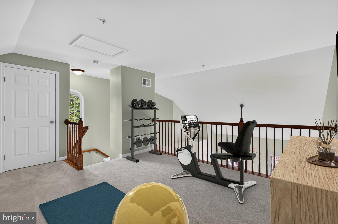
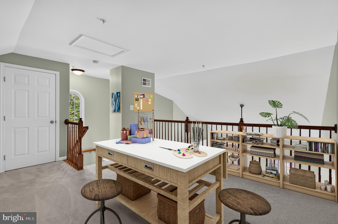
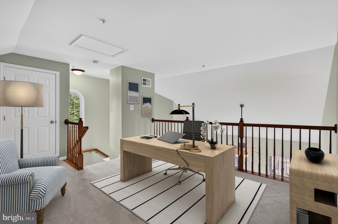
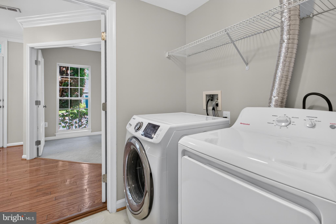
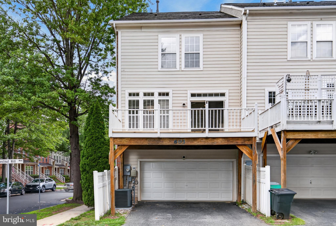
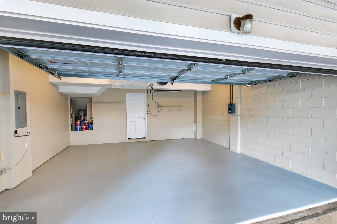
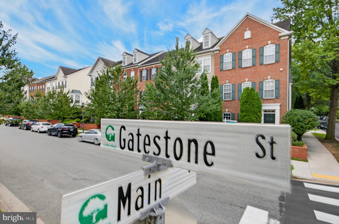
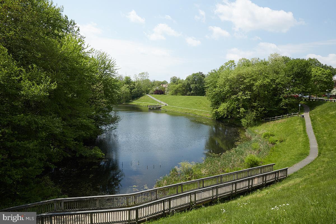
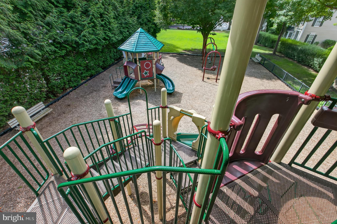
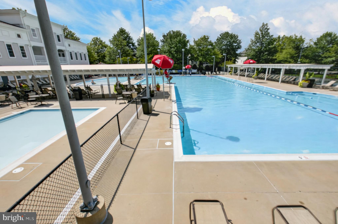
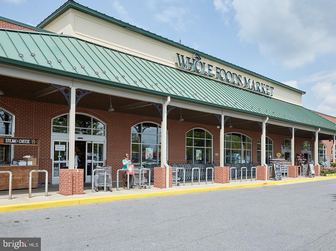
Four Levels of Light in the Heart of the Lakelands. Some homes you have to imagine yourself into. This one does the work for you. Welcome to 603 Gatestone Street, a brick end-unit Fairgate model — one of the largest and most versatile floor plans the Lakelands has to offer — with roughly 2,300 square feet above grade spread across four finished levels, four bedrooms, three full baths, and a powder room (see the download). Being an end unit means windows on three sides, and the difference is immediate: this is a light, bright, sunny home from the moment you step through the door, with sunshine that follows you from room to room as the day moves. The main level is made for real life and real gatherings — an open, easy flow from living to dining to a kitchen that opens directly onto the deck, so grilling, morning coffee, and summer evenings are a few steps away rather than a production. The deck surface is brand new, ready for its first season of use. The entire house has been repainted. There is brand-new carpet underfoot and refinished hardwood flooring on the main level, which means no punch list, no weekend projects, no compromises. The primary suite offers the private retreat you'd expect, while the two south-facing bedrooms are generous, well-closeted, and bright. The entry-level bedroom with ensuite bathroom offers versatility as a nanny suite, in-law suite, or home office. And crowning it all is the loft — that rare fourth-level bonus space that becomes whatever you need it to be: a second home office, a media lounge, a playroom, a hobby space, a gym. It's the kind of flexibility buyers search for and rarely find. A two-car garage adds parking, storage, and everyday convenience. Then there's the neighborhood, which is really the whole point. Lakelands is one of Montgomery County's most celebrated neo-traditional communities, where tree-lined sidewalks lead to shops, restaurants, and errands without ever getting in the car. Residents enjoy pools, tennis and pickleball courts, a fitness center, clubhouse, playgrounds, walking trails, and the lakes and greens that give the neighborhood its name — with Kentlands Market Square, Whole Foods, and the town center's dining and shopping just around the corner, and easy access to I-270, Great Seneca Highway, Crown, Rio, and Downtown D.C. Four levels, four bedrooms, three and a half baths, an end-unit's light, and a move-in-ready finish, in a neighborhood built for the way people actually want to live. Homes like this don't sit. The photos have been staged virtually. Your personal inspection is invited.
Listing Information
Facts & Features
Location
Community Information
Architecture
Features & Amenities
Property Features
Square Footage
Tax & Financial Information
Schools
DuFief Elementary
Thurgood Marshall Elementary
Ridgeview Middle
Diamond Elementary
Quince Orchard High
Fields Road Elementary
Jones Lane Elementary
Jones Lane Elementary
School ratings are provided for informational purposes only and are subject to change. Attendance boundaries are for reference only — contact the school or district directly to verify enrollment eligibility.
Historical Data
Price History
| Date | Event | Price |
|---|---|---|
| 07/30/2026 | Listed for sale | $799,000 |
Listed by Charles F Sullivan · Cabell Reid, LLC · 3012630880
Listing information provided exclusively for consumers' personal, non-commercial use and may not be used for any purpose other than to identify prospective properties consumers may be interested in purchasing. Information deemed reliable but not guaranteed by the MLS. Copyright 2026, Bright. All rights reserved.
Last Updated: November 6, 2026 at 11:50 AM | Source: Bright | MLS#: MDMC2248894

Similar Homes For Sale In Gaithersburg
Start Your Real Estate Journey
Whether you have questions about this listing, want to schedule a showing, or just want to talk through your options, Ashley Stout is here to help. Reach out and expect a response within one business day.
How can I help?
Ashley Stout is here to help. Reach out and expect a response within one business day.
Thanks — Ashley Stout will be in touch shortly.
Make A Plan For Your Purchase
Know what you can afford before you start shopping — then run the numbers on any home you have in mind.
How much house can I afford?
- Principal & interest
- Property taxes
- Homeowner's insurance
- HOA dues
If your monthly savings are applied to the loan principal.
Enter your income, debts, and down payment to see how much home you may qualify for. Estimates only — not a lending decision.
Want to know more?
Frank Ranzino is here to help. Reach out and expect a response within one business day.
✓ Thanks — Frank Ranzino will be in touch shortly.
Your Next Chapter Starts With Just A Few Steps
Before you fall in love with a home, know what you can afford. Fill out a quick pre-approval so you're ready to make your move — on your timeline.

Pre-approval made easy
We're here to help you find the best option, not to help the best option find you. Trust that your information will not be shared with many different lenders like so many platforms do.
What type of home are you looking for?
How do you plan to use your new home?
Where are you in the home buying process?
Are you currently working with a real estate agent?
Do you currently own a home?
Is this your first time purchasing a home?
Do you plan to sell your current home before purchasing a new one?
Have you or your spouse served in the US military?
Veterans and active US military may be eligible for a $0 down VA loan.
What is your price range?
What is your current employment status?
What is your household pre-tax annual income?
What is your credit score?
Have you had a bankruptcy or foreclosure in the past 3 years?
Almost done — where can we reach you?
✓ Thank you for your time!
You'll hear back within one business day with your next steps.