
11105 Medical Center Dr
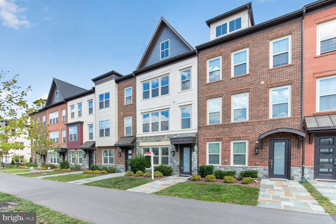
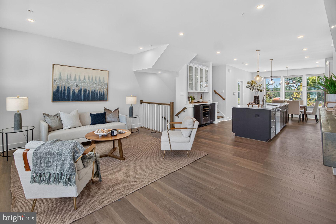
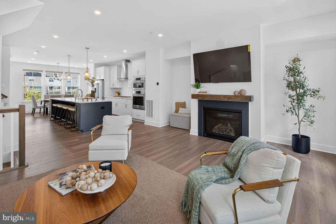
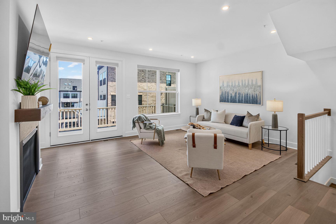
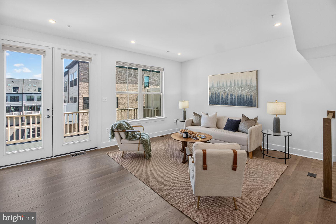
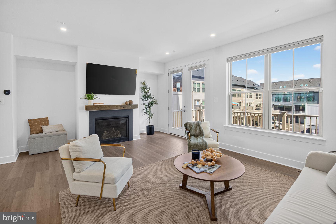
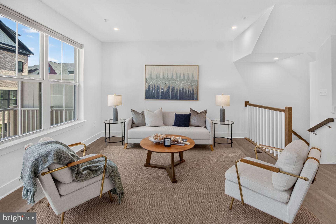
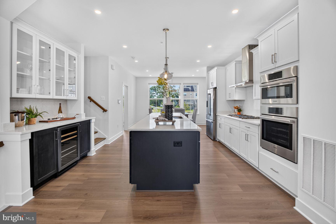
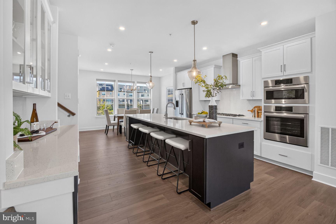
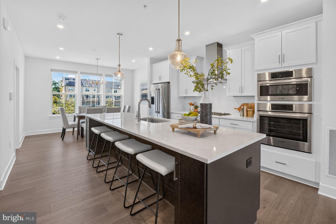
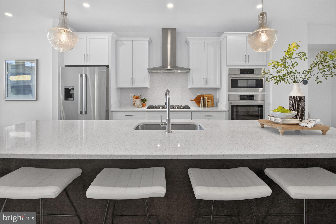
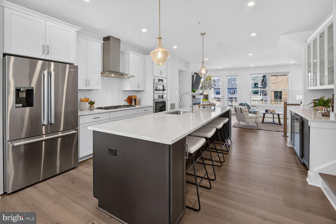
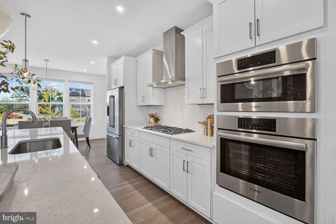
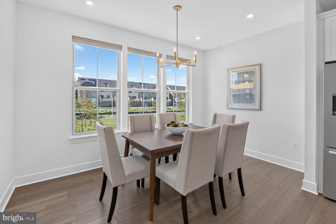
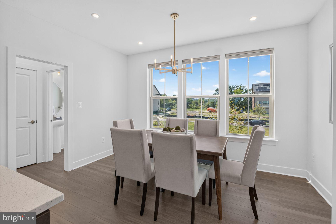
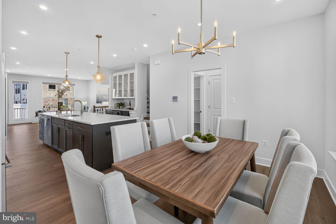
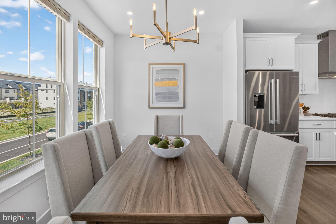
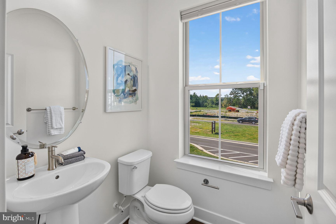
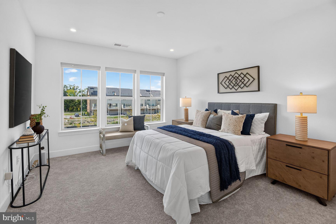
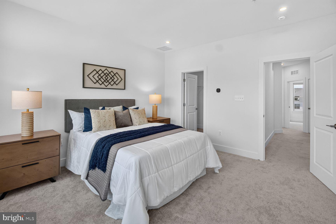
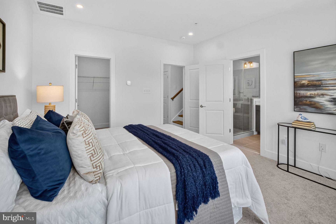
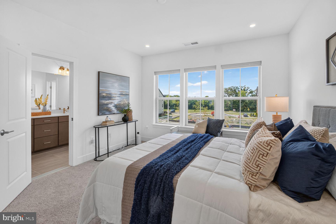
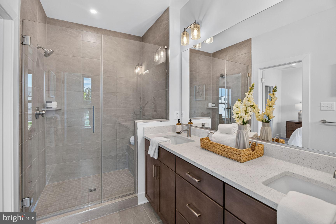
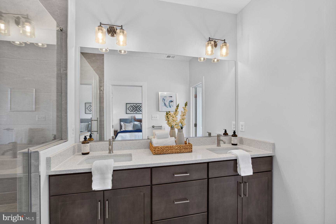
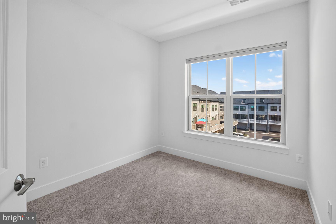
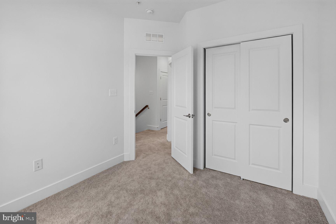
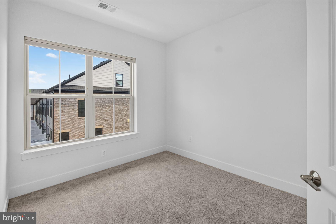
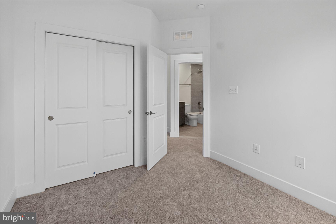
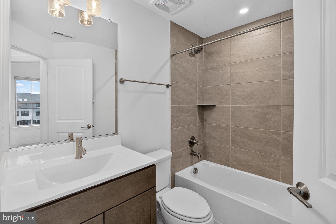
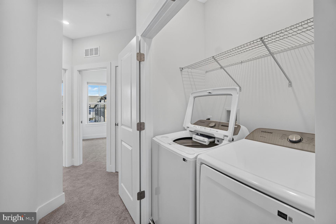
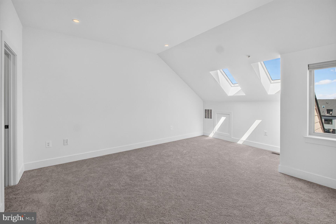
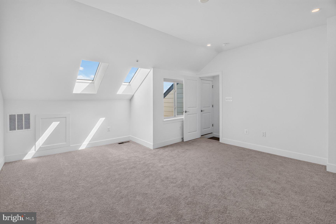
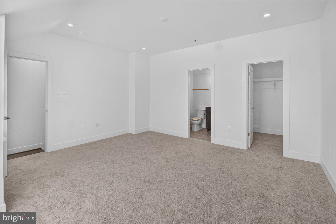
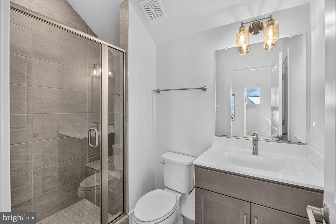
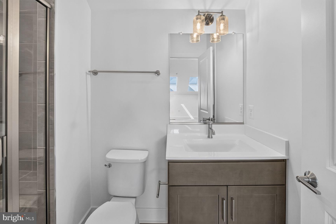
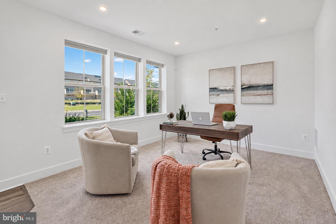
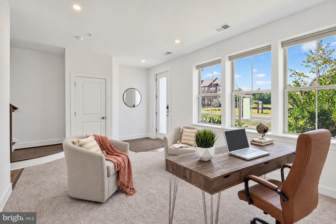
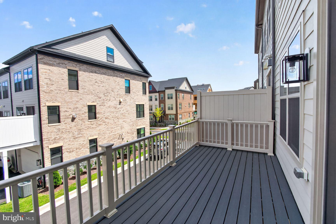
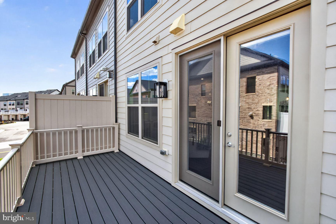
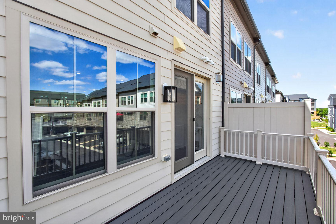
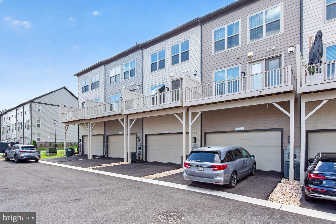
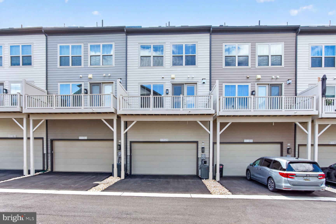
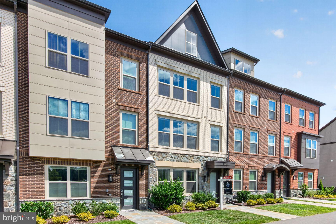
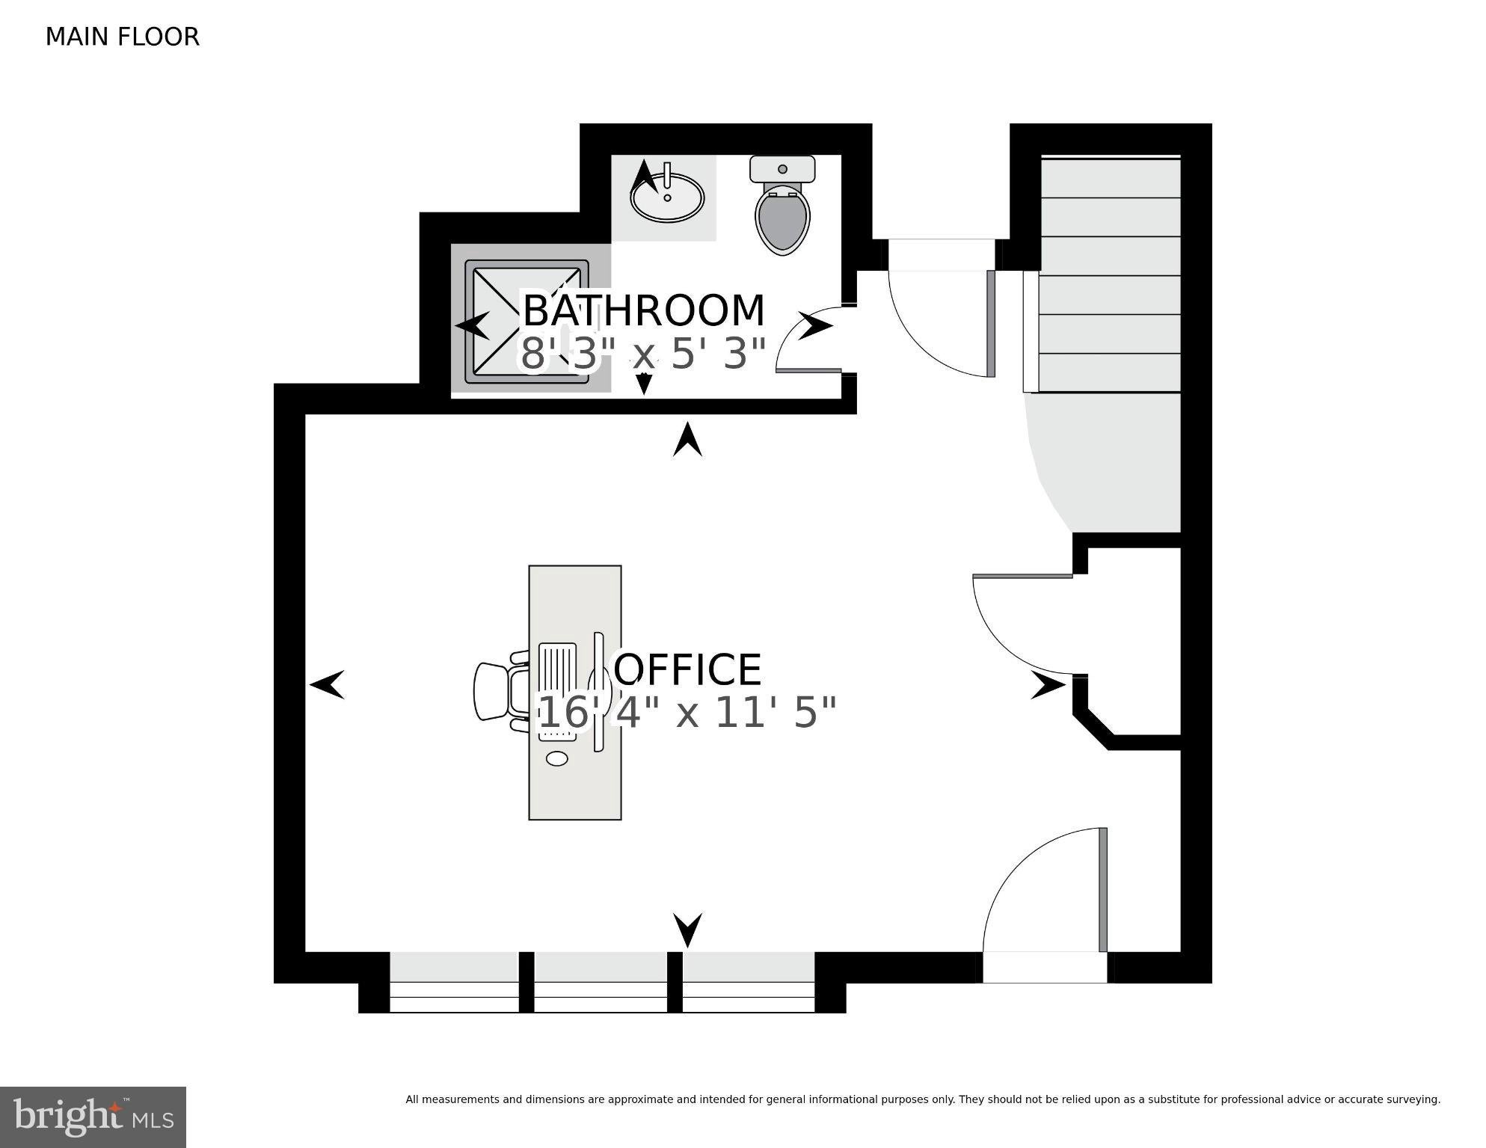
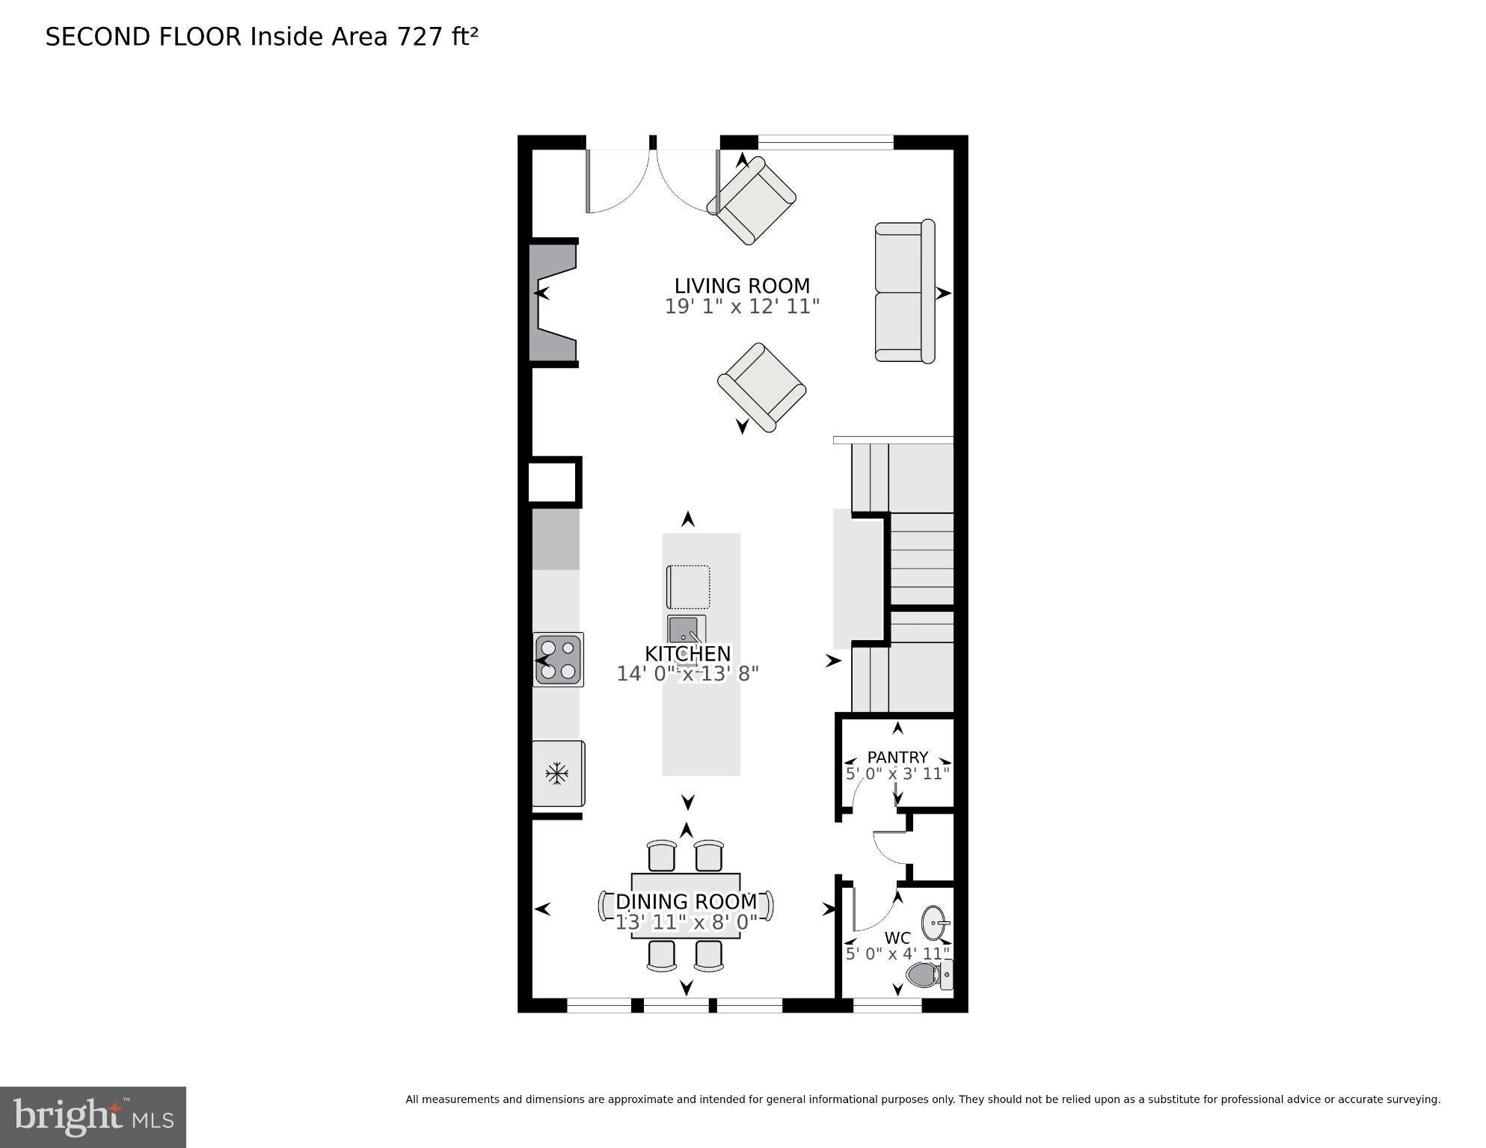
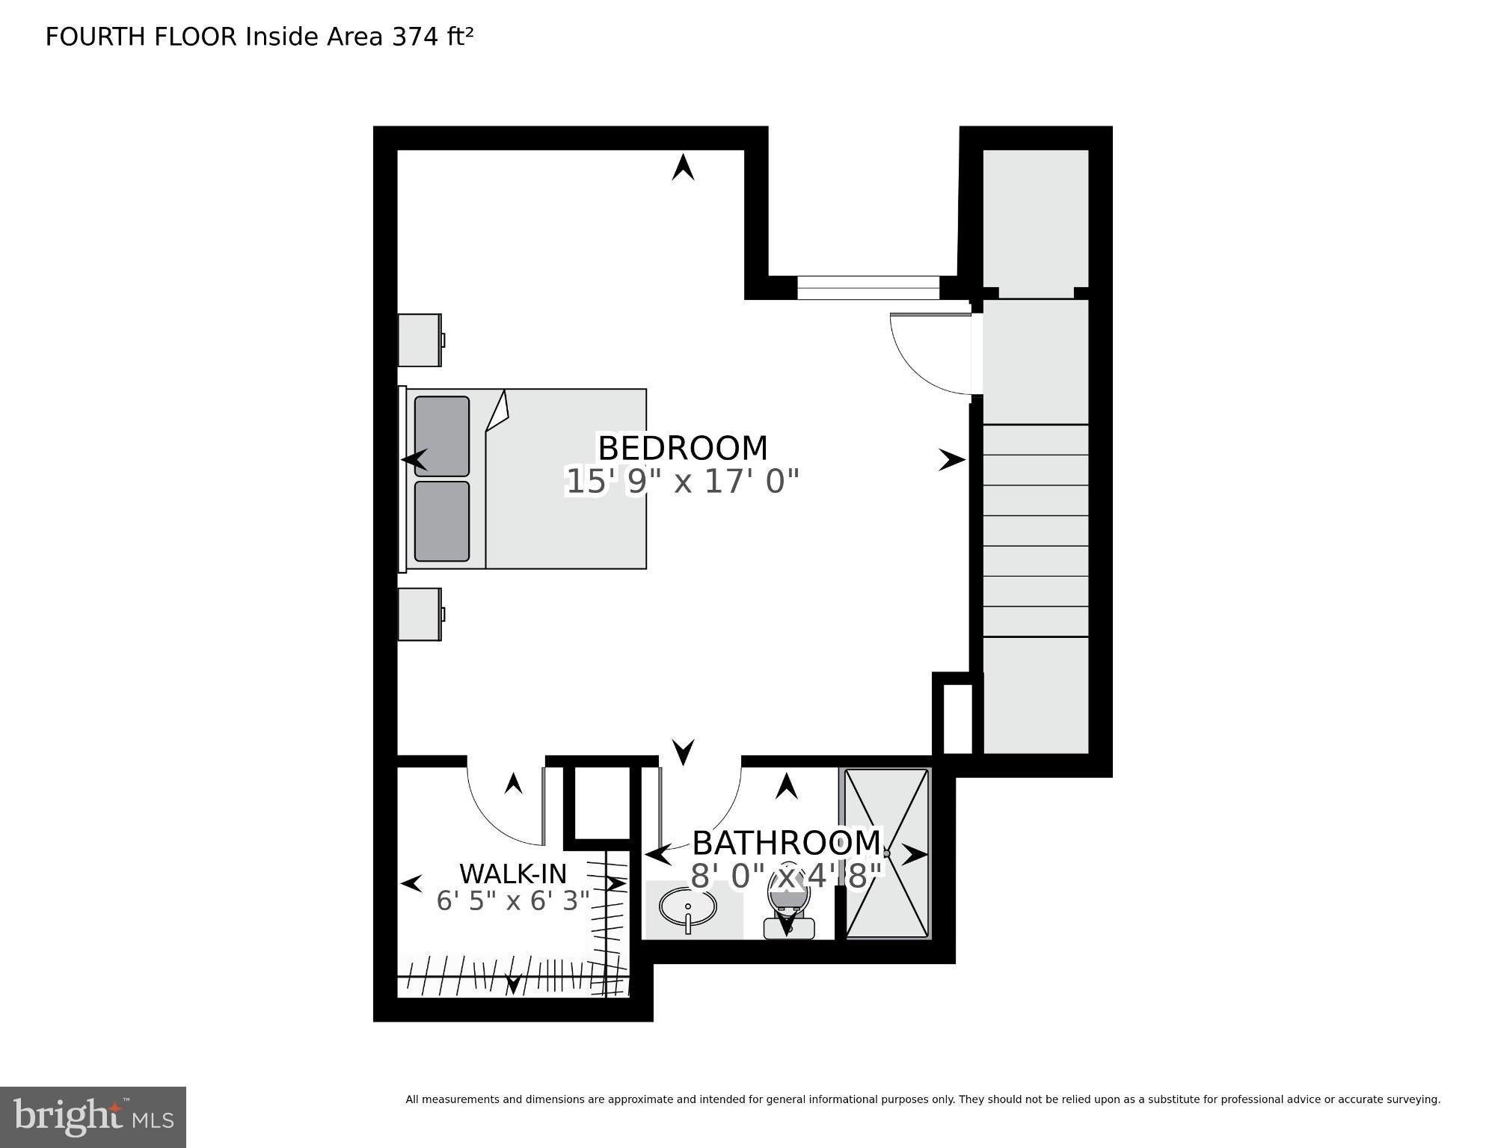
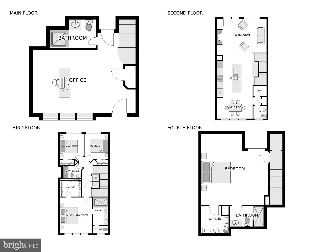
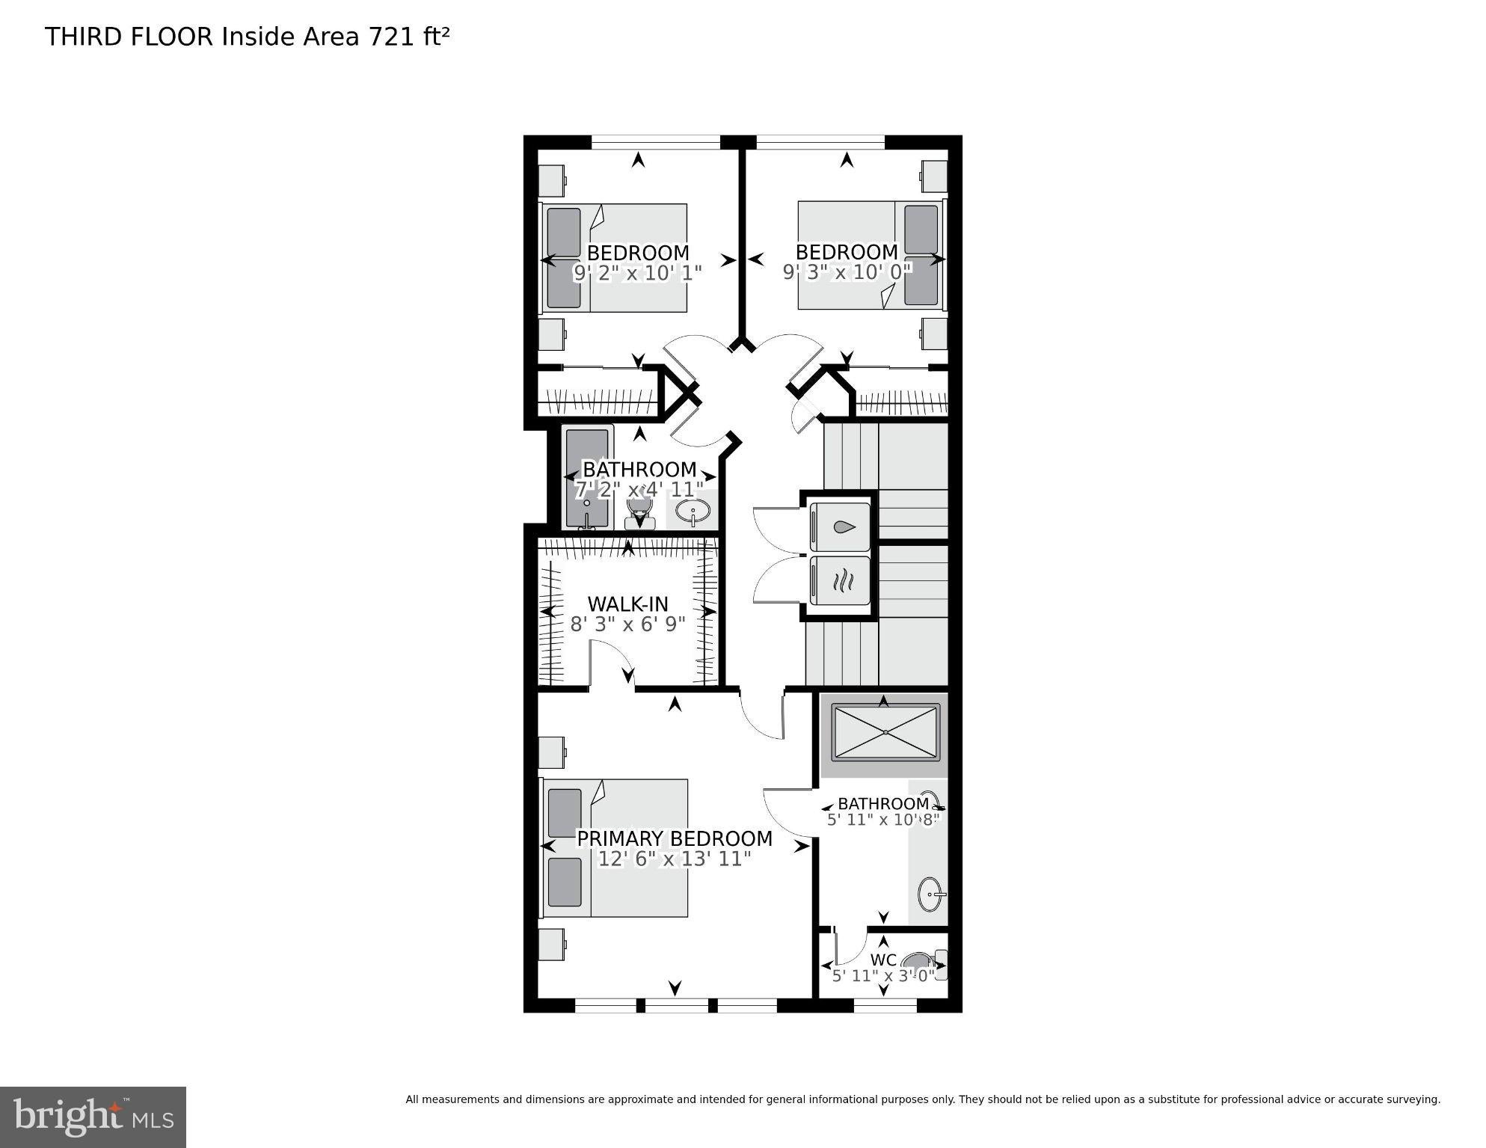
WHY WAIT FOR NEW CONSTRUCTION when you can have it all right now? Welcome to 11105 Medical Center Drive—a virtually new, never-lived-in luxury townhome in The Grove offering the space, finishes, flexibility, and location today’s buyers are looking for. Built in 2024, this highly desirable Westmore model with the coveted upper-level loft offers approximately 2,500 square feet, 4 bedrooms, 4.5 baths, a 2-car garage, and thoughtfully upgraded living space across four beautifully finished levels. What really sets this home apart is its position within the community. Tucked away on a premium lot overlooking a peaceful courtyard rather than a busy streetscape, the home enjoys wonderful natural light and a sense of privacy that is hard to find in newer construction. A private driveway plus convenient guest parking directly in front makes everyday living—and entertaining—easy. The main living level is exactly what buyers want: bright, open, and designed for gathering. The showpiece kitchen features Bosch stainless steel appliances, upgraded soft-close cabinetry, sleek quartz finishes, and an oversized center island with plenty of room for cooking, casual dining, or entertaining. The kitchen flows seamlessly into the generous living and dining spaces for an easy, modern lifestyle. Upstairs, the spacious primary suite offers a relaxing retreat with a beautifully finished spa-inspired bath, while additional bedrooms and baths provide plenty of room for family and guests. But the real bonus is the spectacular top-level loft. Skylights flood the space with natural light, and its own full bath creates endless possibilities—a private guest suite, home office, second family room, workout space, or even a quiet retreat away from the rest of the home. The entry level adds even more flexibility with space ideal for a recreation room, office, or additional guest area. With a full bath nearby, it can easily function as a private suite when needed. Throughout the home, upgraded cabinetry, floor-to-ceiling shower tile, frameless glass enclosures, contemporary finishes, and pristine, never-used appliances give you the feel of brand-new construction without the wait. AND THEN THERE'S THE LOCATION. Trader Joe’s is just a short walk away, while RIO, Downtown Crown, the Kentlands, Shady Grove Adventist Hospital, shopping, restaurants, recreation, and major commuter routes are all just minutes from your front door. Community amenities including a clubhouse, fitness center, pool, dog park, and walking trails complete the lifestyle. If you have been considering new construction, DON'T BUILD UNTIL YOU SEE THIS ONE. All the upgrades are already here, the premium lot has already been secured, and there is no construction timeline to wait through. Simply move in and enjoy.
Listing Information
Facts & Features
Location
Community Information
Architecture
Features & Amenities
Property Features
Square Footage
Tax & Financial Information
Schools
Robert Frost Middle School
Rosemont Elementary
DuFief Elementary
Fields Road Elementary
Thomas S. Wootton High
Stone Mill Elementary
Lakelands Park Middle
John L Gildner Regional Inst for Children & Adol
School ratings are provided for informational purposes only and are subject to change. Attendance boundaries are for reference only — contact the school or district directly to verify enrollment eligibility.
Historical Data
Price History
| Date | Event | Price |
|---|---|---|
| 09/09/2026 | Listed for sale | $899,000 |
Listed by Amy D Embrey · KW Metro Center · 7032246000
Listing information provided exclusively for consumers' personal, non-commercial use and may not be used for any purpose other than to identify prospective properties consumers may be interested in purchasing. Information deemed reliable but not guaranteed by the MLS. Copyright 2026, Bright. All rights reserved.
Last Updated: November 6, 2026 at 9:38 PM | Source: Bright | MLS#: MDMC2252872

Similar Homes For Sale In Rockville
Start Your Real Estate Journey
Whether you have questions about this listing, want to schedule a showing, or just want to talk through your options, Ashley Stout is here to help. Reach out and expect a response within one business day.
How can I help?
Ashley Stout is here to help. Reach out and expect a response within one business day.
Thanks — Ashley Stout will be in touch shortly.
Make A Plan For Your Purchase
Know what you can afford before you start shopping — then run the numbers on any home you have in mind.
How much house can I afford?
- Principal & interest
- Property taxes
- Homeowner's insurance
- HOA dues
If your monthly savings are applied to the loan principal.
Enter your income, debts, and down payment to see how much home you may qualify for. Estimates only — not a lending decision.
Want to know more?
Frank Ranzino is here to help. Reach out and expect a response within one business day.
✓ Thanks — Frank Ranzino will be in touch shortly.
Your Next Chapter Starts With Just A Few Steps
Before you fall in love with a home, know what you can afford. Fill out a quick pre-approval so you're ready to make your move — on your timeline.

Pre-approval made easy
We're here to help you find the best option, not to help the best option find you. Trust that your information will not be shared with many different lenders like so many platforms do.
What type of home are you looking for?
How do you plan to use your new home?
Where are you in the home buying process?
Are you currently working with a real estate agent?
Do you currently own a home?
Is this your first time purchasing a home?
Do you plan to sell your current home before purchasing a new one?
Have you or your spouse served in the US military?
Veterans and active US military may be eligible for a $0 down VA loan.
What is your price range?
What is your current employment status?
What is your household pre-tax annual income?
What is your credit score?
Have you had a bankruptcy or foreclosure in the past 3 years?
Almost done — where can we reach you?
✓ Thank you for your time!
You'll hear back within one business day with your next steps.